Posts in Project News
Opening Celebration of Sol Haus





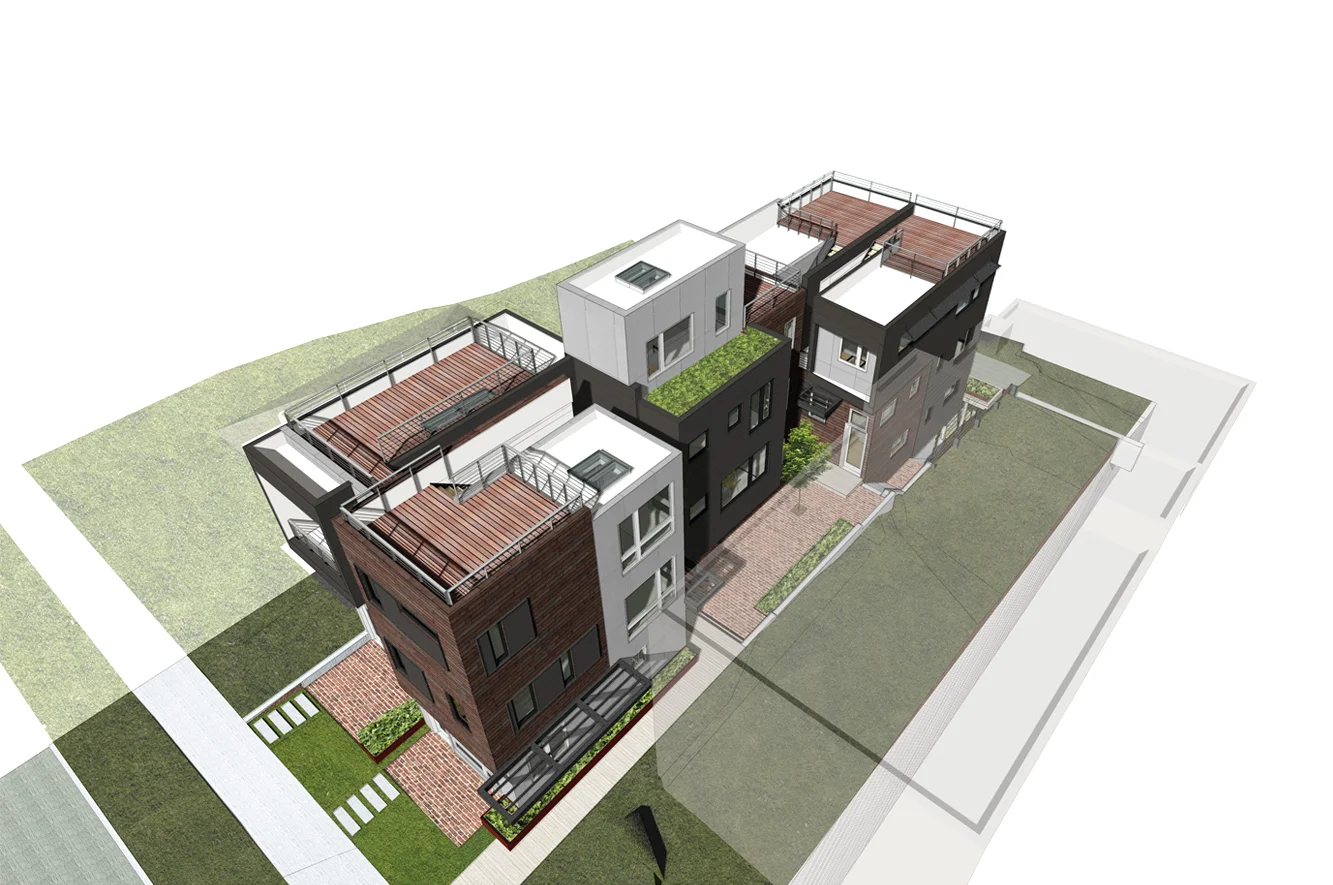

B9 architects and Cascade Built, along with a community of neighbors, friends and family, gathered to celebrate the completion of the SolHaus townhomes on Capitol Hill, codeveloped by b9 and Cascade Built. The party took advantage of the generous central courtyard and demonstrated the versatility of the project. Residents opened their doors and welcomed neighbors in to their units, each of which had been designed with unique characteristics.

One feature that is shared by a majority of units, however, is a large insulated glass roll up garage door that fronts the central courtyard as a gesture towards community. One owner, who had only just begun to move in, was generous enough to allow the gathering to spill in to their unit, stepping among their boxed belongings and dodging the children that darted through the houses. The evening was terrific way to celebrate another great project!
View Haus 5 wins top prize at the 2015 North American Passive House Conference!

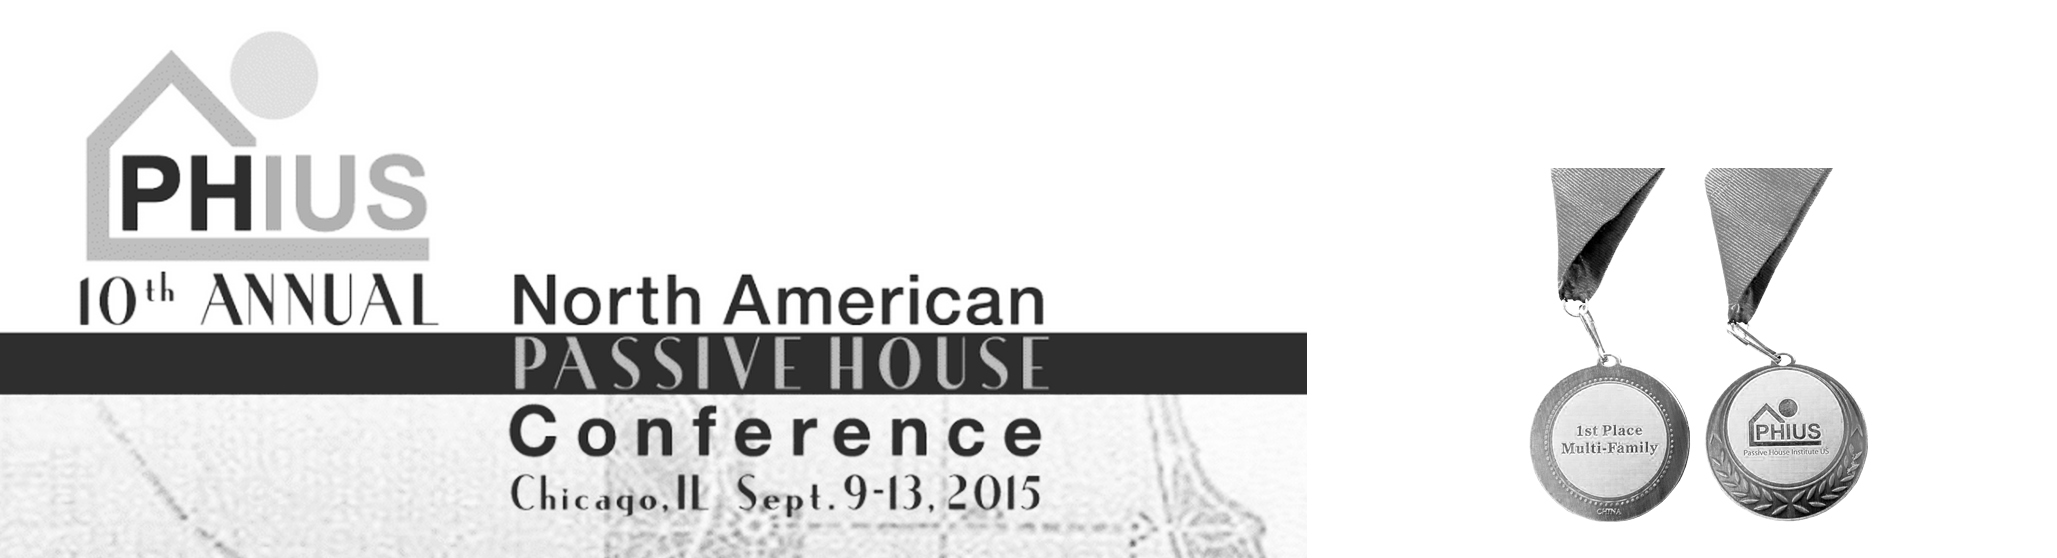
We are proud to share that our latest project View Haus 5, Seattle's first multifamily housing project built to passive house standards, has won 1st Place in the Multifamily category at the 2015 North American Passive House Conference. Hosted by PHIUS (Passive House Institute US), the conference brings "together building scientists, engineers, policy makers and others to share the latest knowledge and experience in passive building." (PHIUS website)

For more information and press on View Haus 5, check out these recent articles:

"Inside View Haus 5: Passive House" (KOMO news)

"Green building: Keeping pace with Seattle’s boom" (Crosscut)

"Multi-zone Heat Pump for Pioneering Passive Multifamily" (Mistubishi Electric Case Study)

As designers, homeowners, neighbors, and community builders, we at b9 strive to help improve the quality of living through design and construction. Our project is a testament that urban living can be environmentally conscious and responsible.

Viewhaus 5 is just the beginning.

 Poster presented at the North American Passive House Conference 


Poster presented at the North American Passive House Conference 

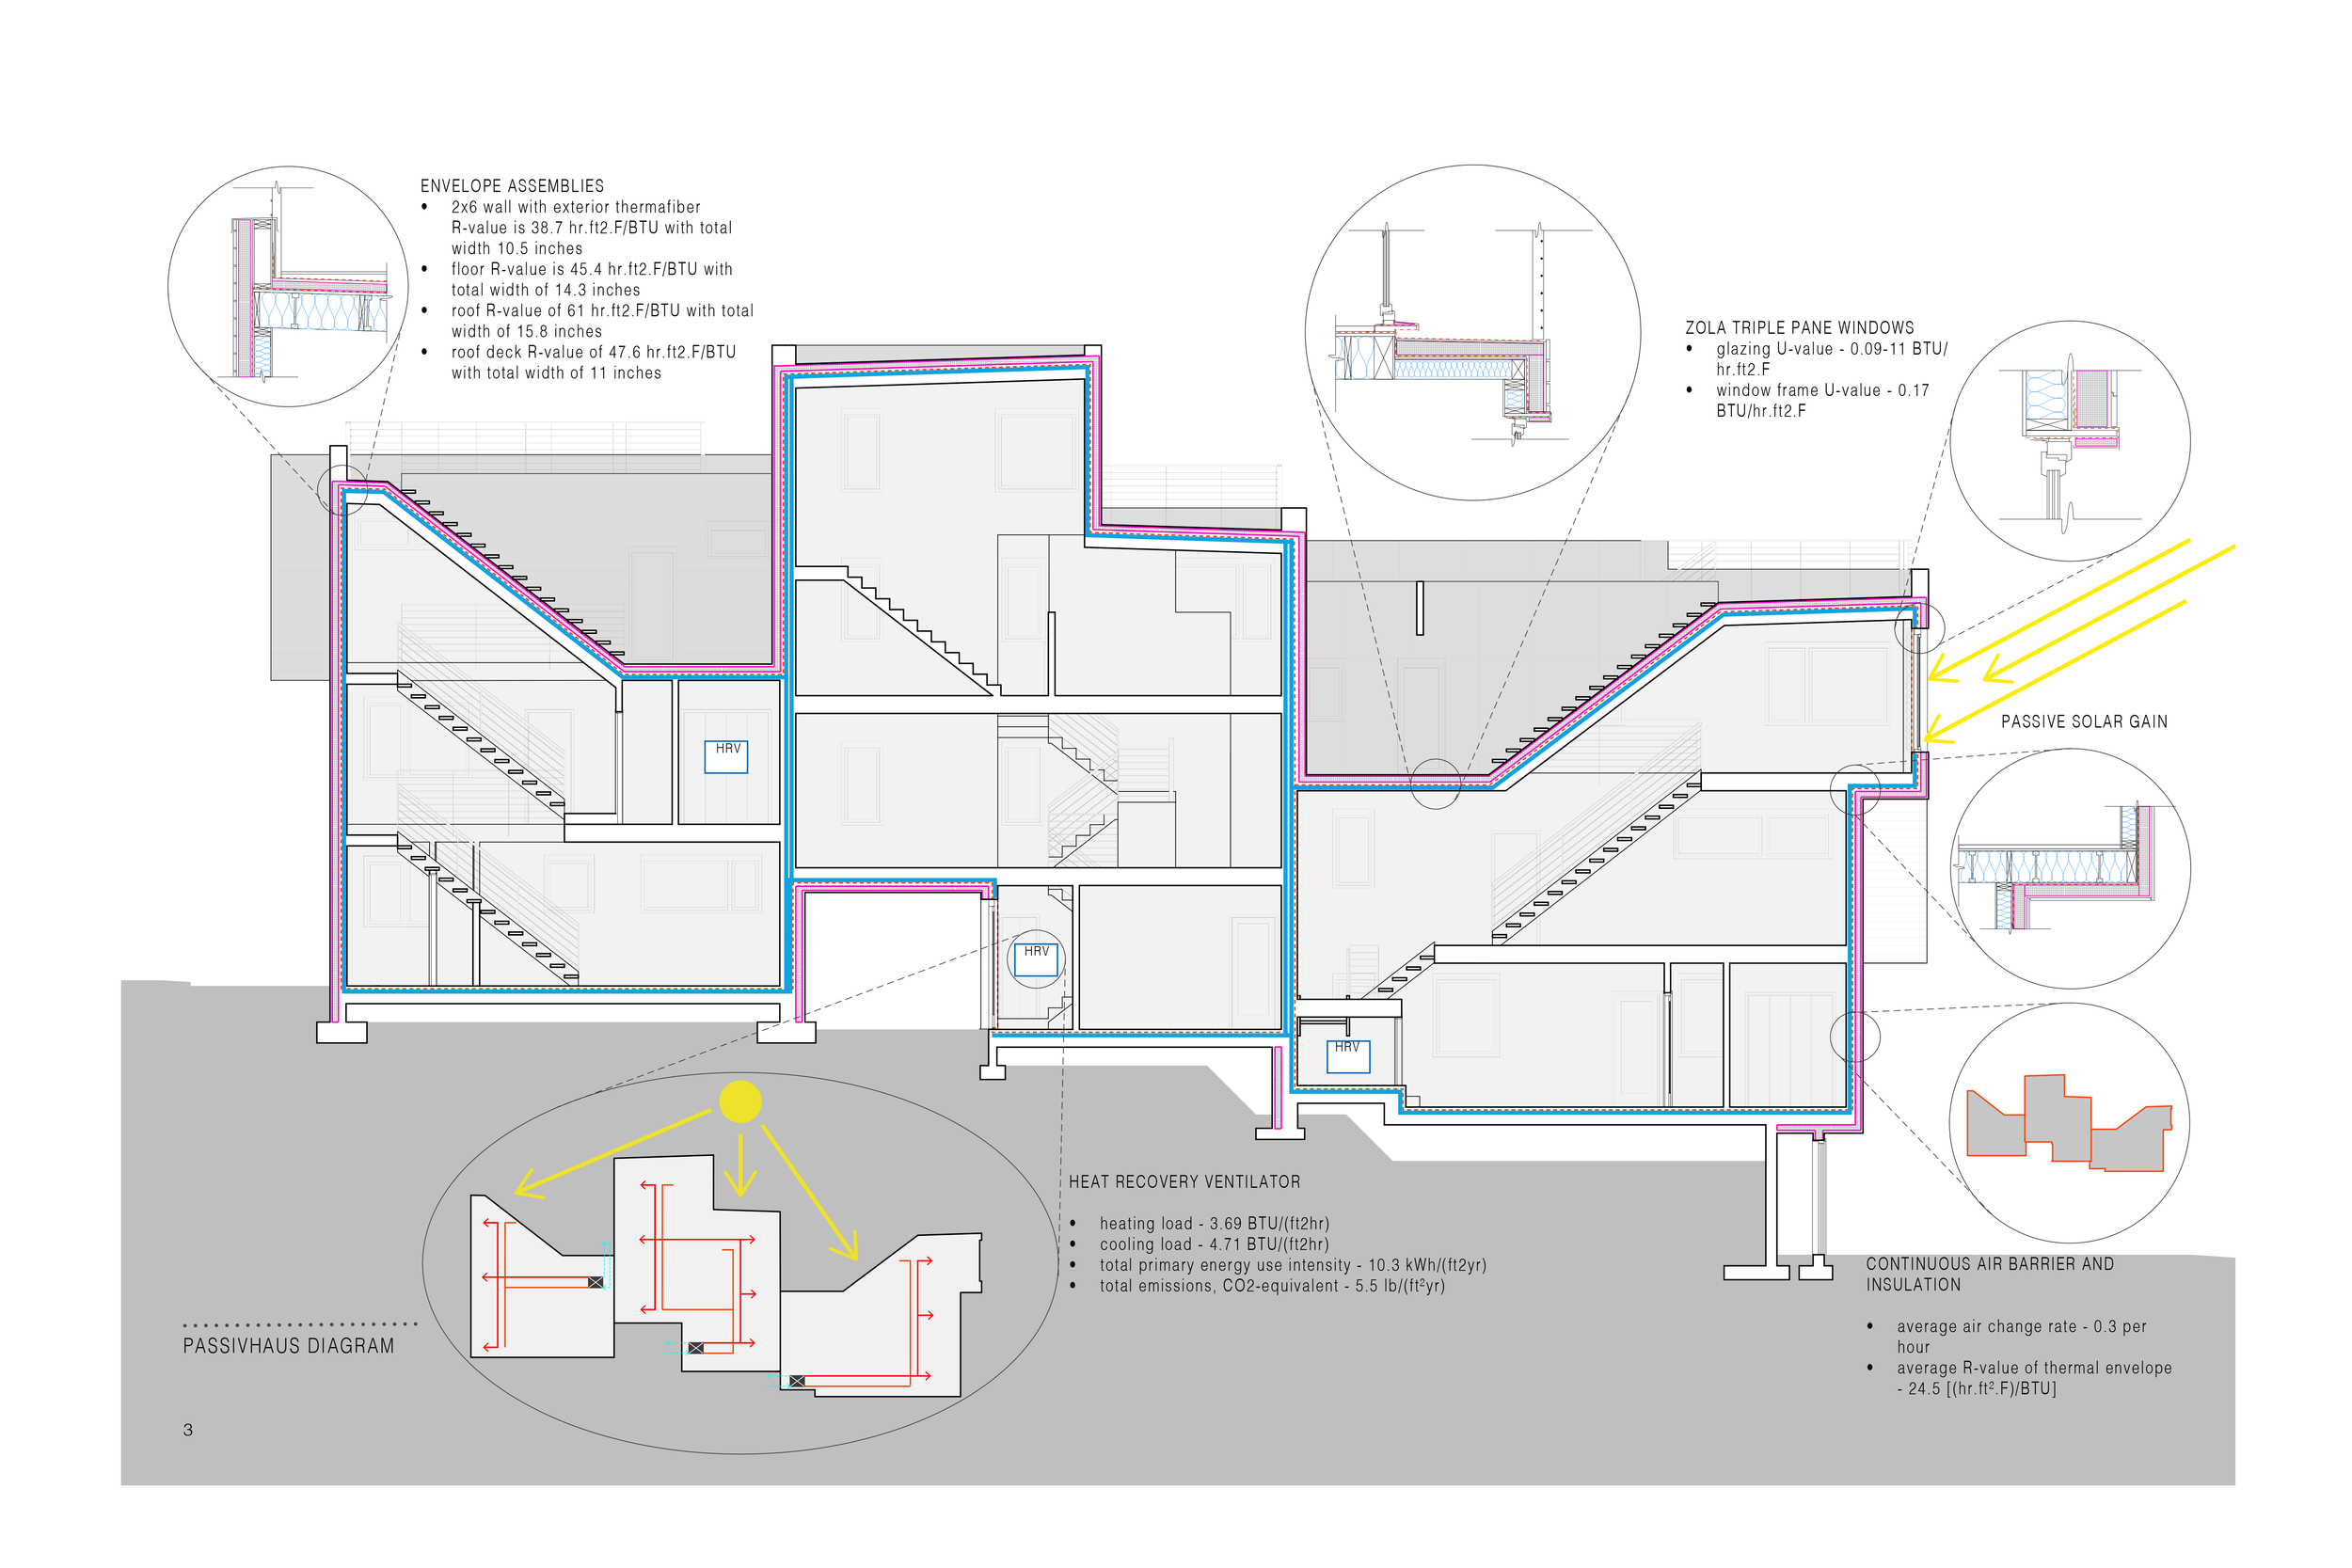
Envelope Section Diagram

Envelope Section Diagram

Section Diagram highlighting design elements

Section Diagram highlighting design elements

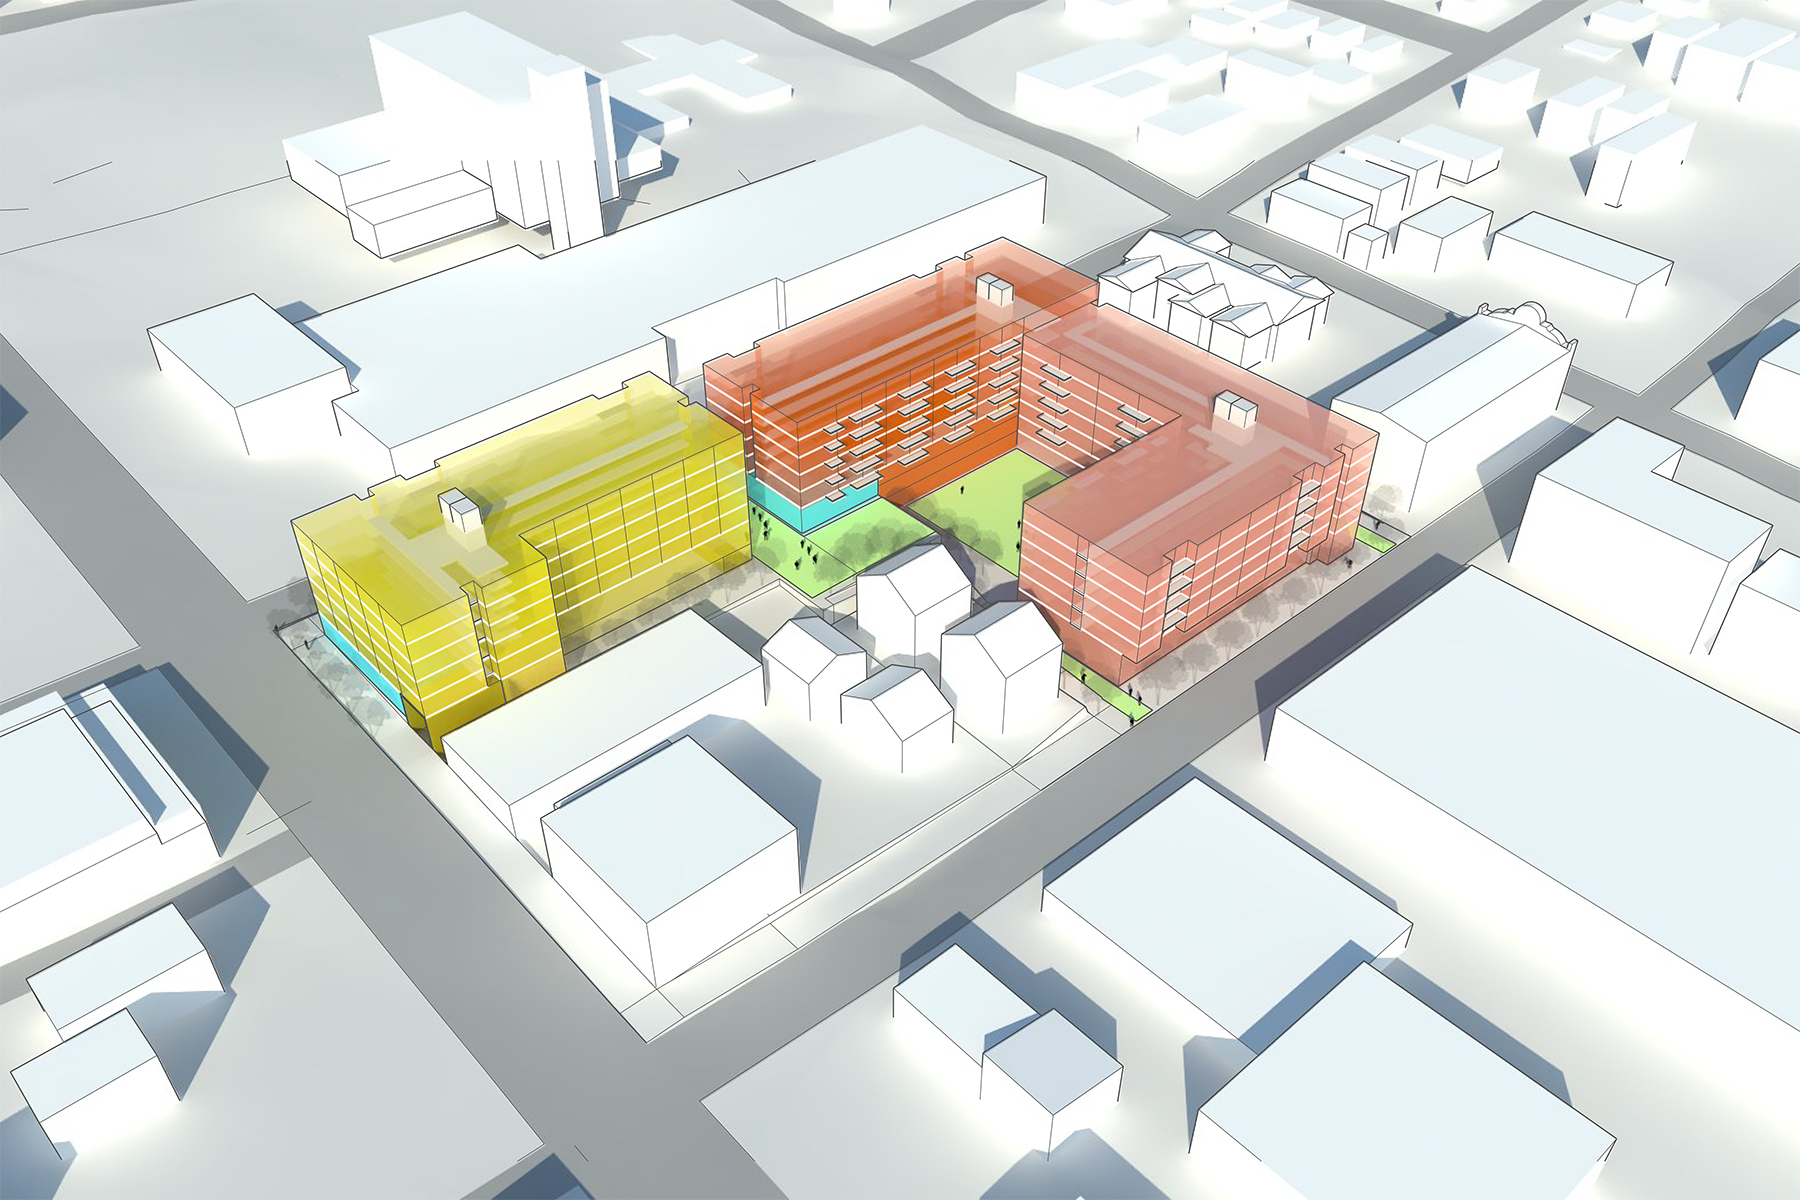
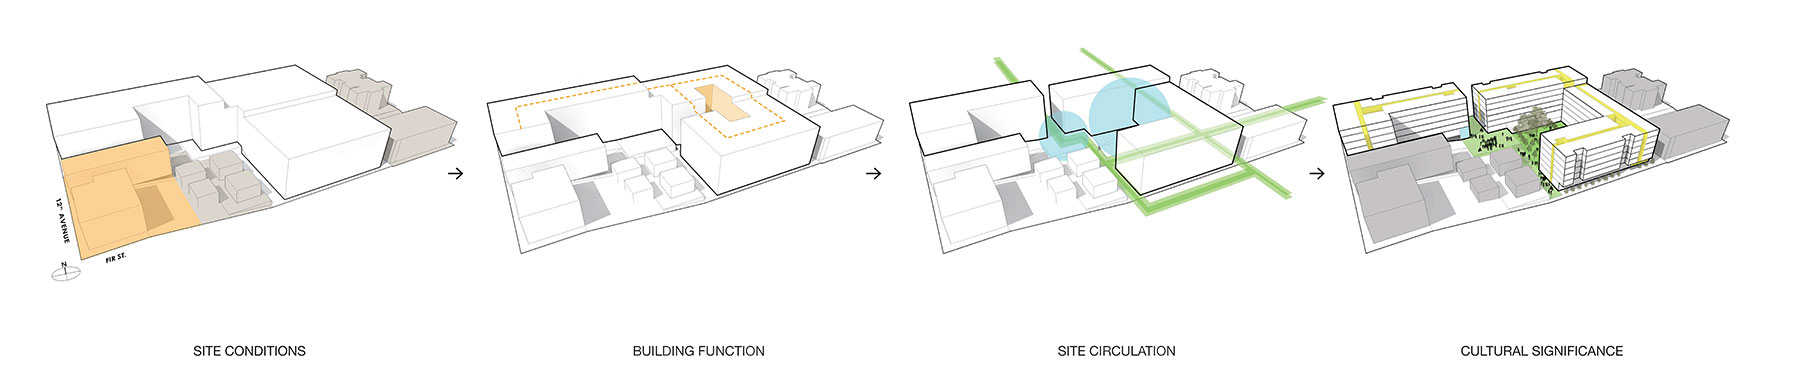
First Central Station in collaboration Weinstein A+U and Build LLC

Our friends over at Build LLC have the latest on an exciting new project that we have been collaborating on. Check out their blog here for some excellent writing on the subject:

As urban planners, architects, landscape architects, designers, and people who simply enjoy living in the city and thinking about good design, it doesn’t get much better than this. Projects of this complexity and potential community benefit are what most of us on the design team were trained to do in school, and it’s exactly what we love getting our heads around in the profession.

We have just completed our Early Design Guidance Design Review in front of the East Neighborhood Board, and we're excited to begin designing with the recommendations from the Board and the public!

the b9 triangle on capitol hill

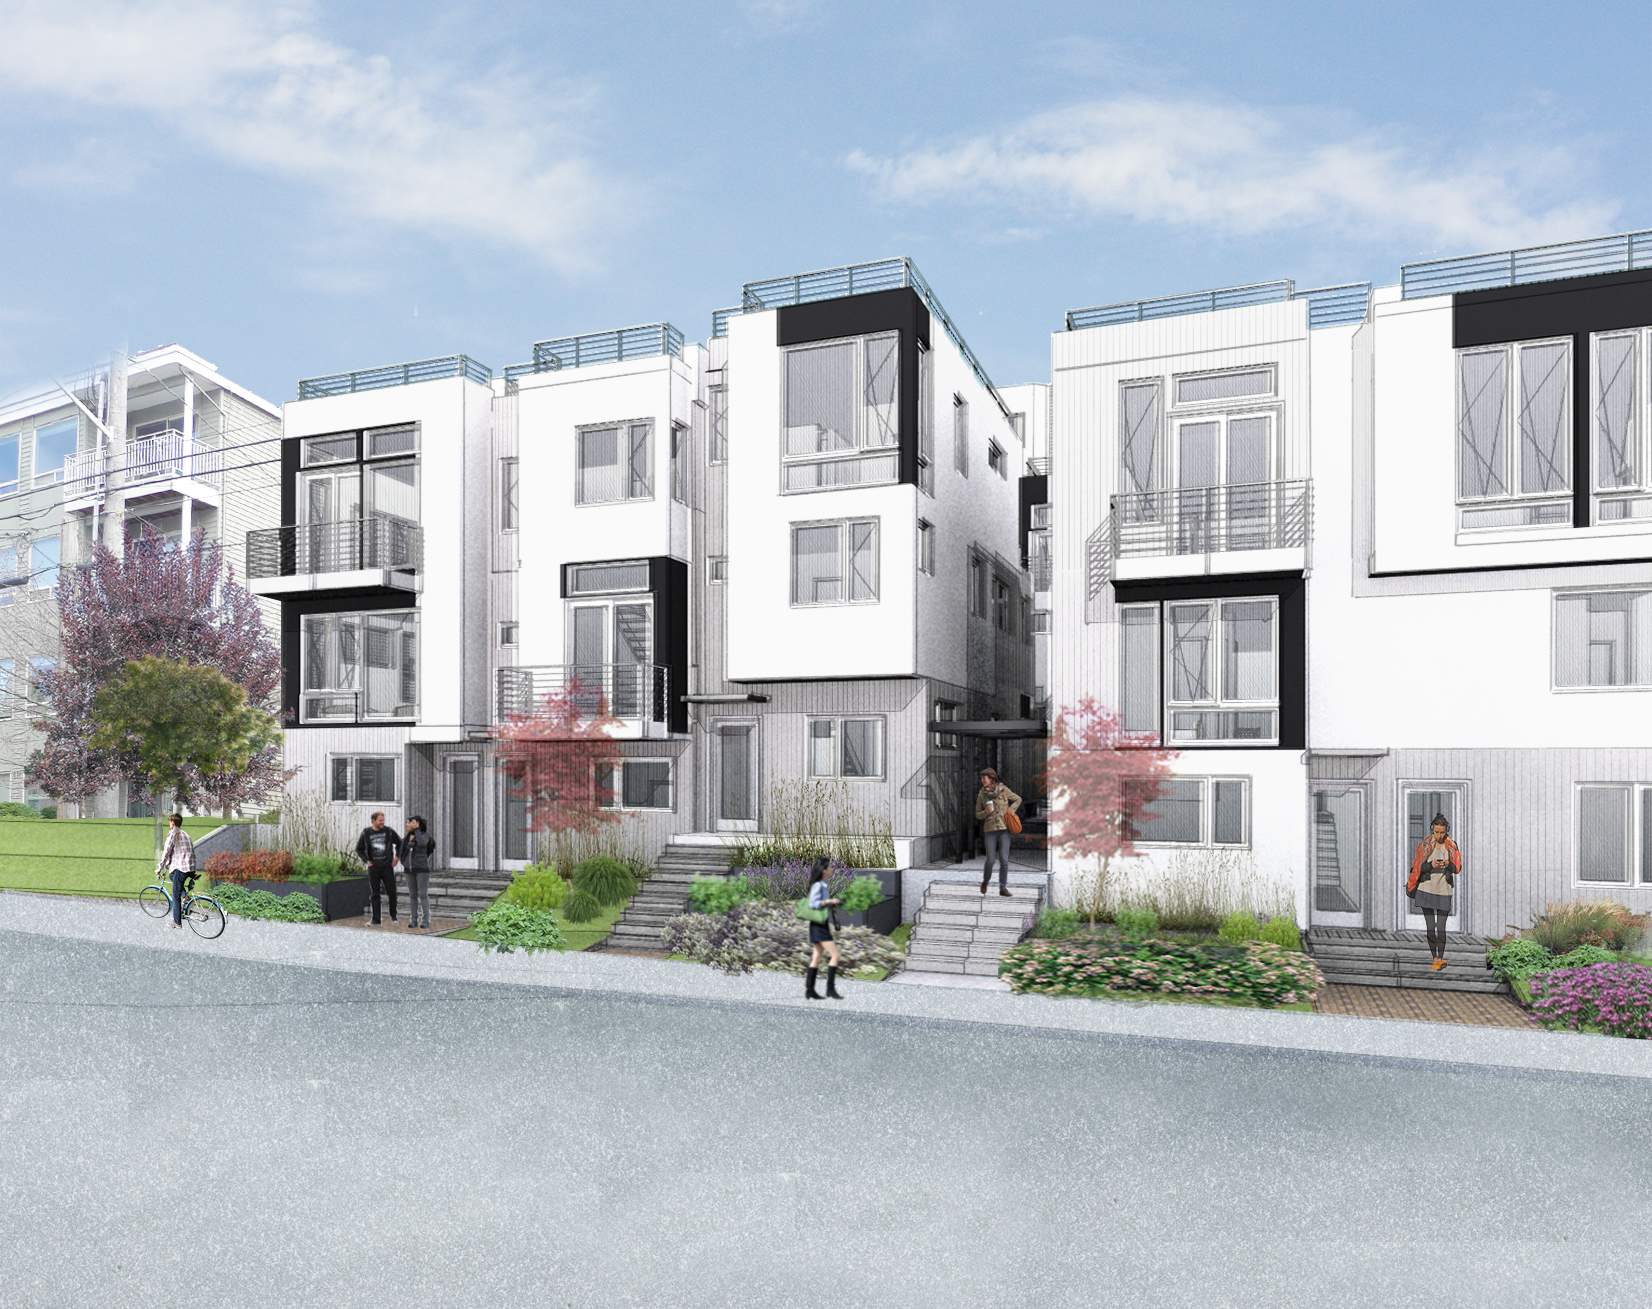
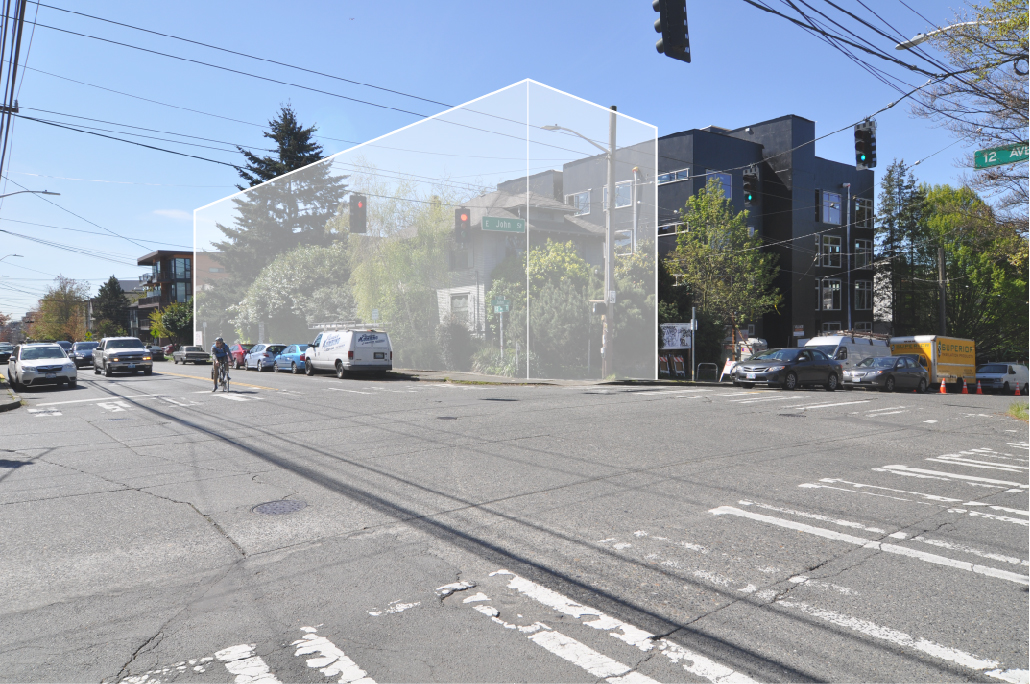
On a recent, sunny Thursday, the b9 team visited three of our job sites on Capitol Hill, all within a remarkable (less than) quarter mile radius of each other. The three projects represent a range of our work, from 10 townhomes on two parcels at 12th Avenue East and E Harrison Street, where we are co-developer/architect (1 on map); to a 51 unit apartment building that will become the south west corner of 12th Avenue E and E John Street (2); to 5 rowhouses just a block away at the corner of 13th Avenue E and E John Street (3). We are excited to have three distinct and innovative projects all under construction in this incredible, urban neighborhood.

We enjoy contributing to the conversation about how to grow our neighborhoods (and city) responsibly, and how to add density that is effective and equitable. We create outdoor spaces that encourage and enrich community, and design compelling architecture that is enhancing in all ways to its inhabitants and surroundings.

The 5 rowhouses at 13th E and E John Street is furthest along in the construction process, with finishes beginning to go up in all units. The 10 townhomes at 12th Avenue E and E Harrison Street have recently broken ground, with excavation completed and foundation work underway. The apartment building at 12th Avenue E and E John Street is preparing for its Design Review Recommendation meeting and working towards its construction permit. We expect construction to begin in late 2015.

Keep an eye out for this b9 triangle (and others!) in the coming months.


Finishes going up in 5 rowhouses at 13th E and E John St

Finishes going up in 5 rowhouses at 13th E and E John St

Foundation work underway for 10 townhomes at 12th Ave E and E Harrison St

Foundation work underway for 10 townhomes at 12th Ave E and E Harrison St

Rendering showing facade to come at 12th Ave E and E Harrison St

Rendering showing facade to come at 12th Ave E and E Harrison St

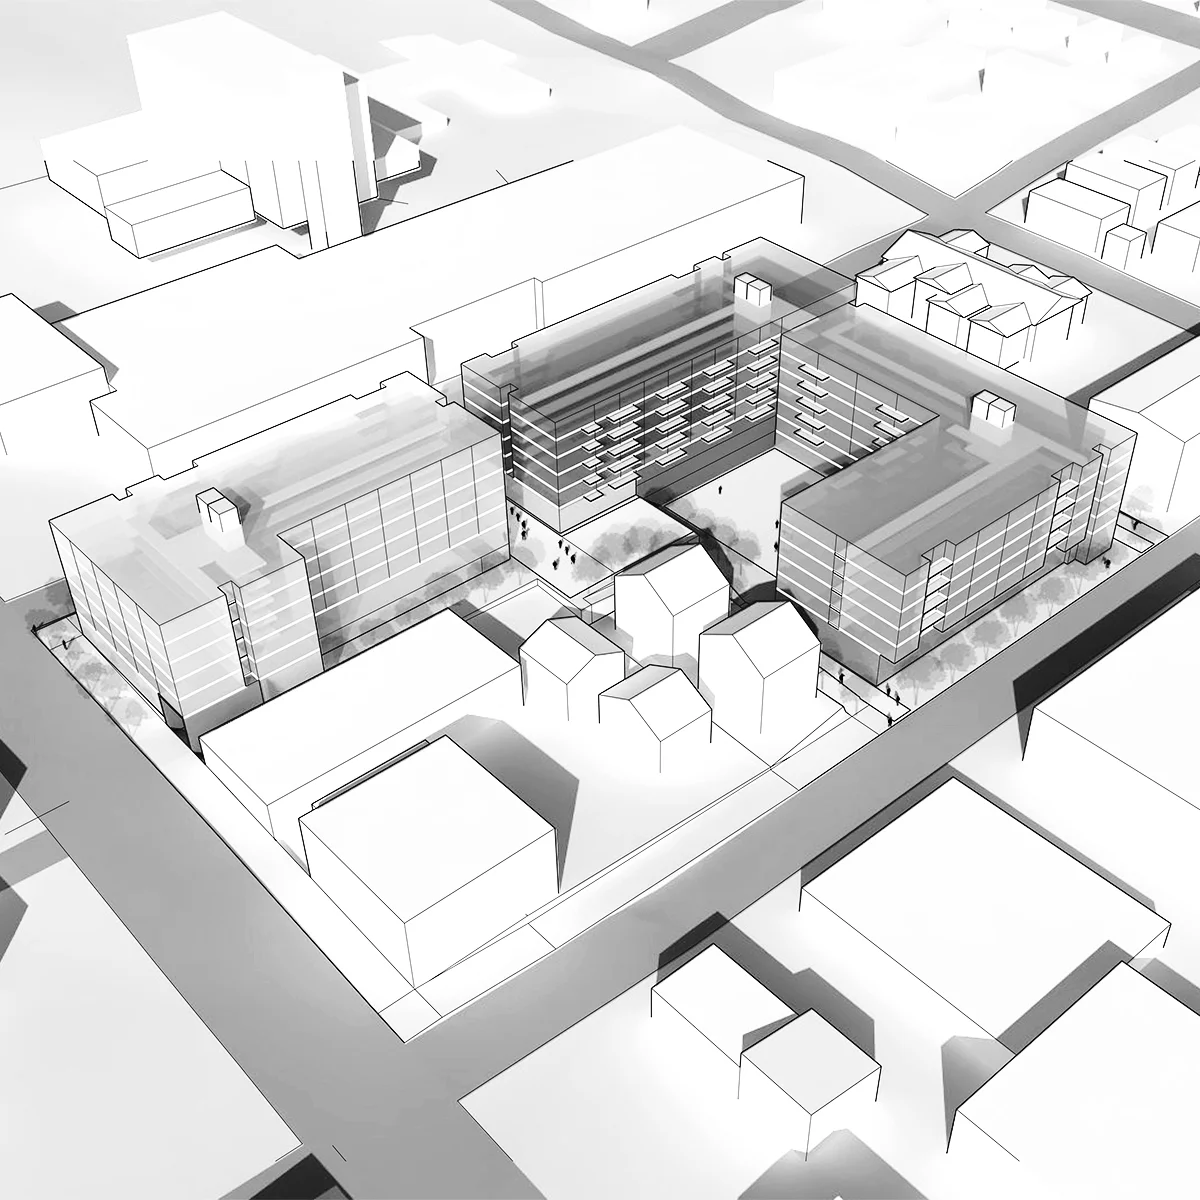
51 unit apartment building to come at the southwest corner of 12th Ave E and E John St

51 unit apartment building to come at the southwest corner of 12th Ave E and E John St

View Haus 5 now completed!

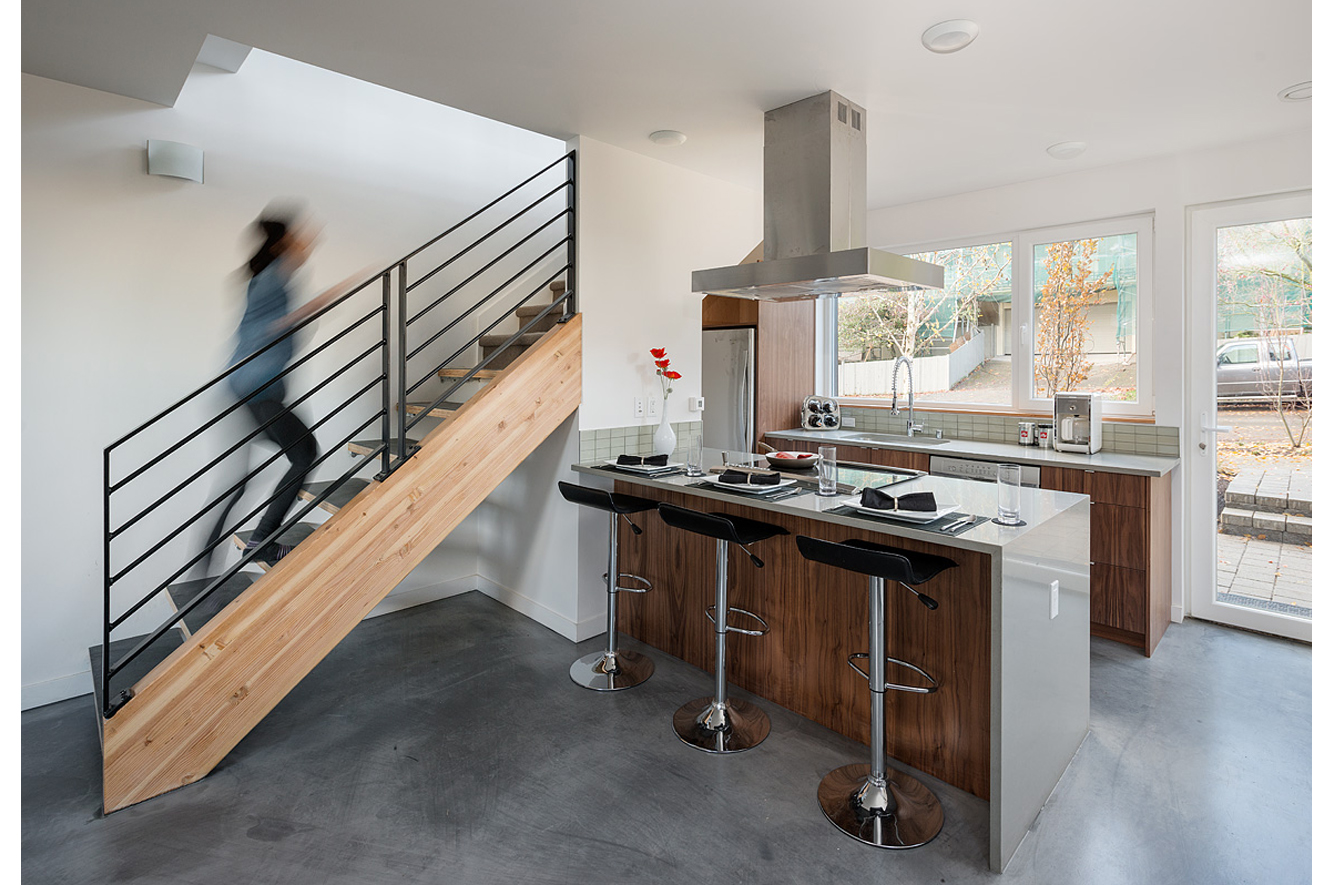
Seattle’s (and b9’s) first passivhaus designed townhouses are now finished! In collaboration with Cascade Built, we designed five unique townhomes with the intention of efficient and environmentally responsible design.

For more information, check out these articles on the project as well as a previous post we wrote during construction:

Cascade Built’s website

BizJournal

Seattle.Curbed