Posts in Project News
the passive townhouse

Here at b9, we are always looking for ways to innovate and to do work with clients who are excited about doing something different. The Seattle Daily Journal of Commerce has picked up on our project with Seattle-based Cascade Built to construct five townhouses in Madison Valley. Two of these will be built to Passive House standards, a rigorous metric for energy efficient construction. The primary design considerations for Passive House are a super-insulated envelope and the utilization of passive solar strategies. The construction methods seek to eliminate thermal bridges and provide a super-tight building envelope in conjunction with heat-recovery ventilators. The result is a home that can reduce the amount of energy required for heating and cooling by 90% compared to typical construction.

Read more from the DJC about the project here. And if you are interested in the Passive House standard and how it is being utilized in the Northwest, check out the resources on their website: Passive House Northwest.
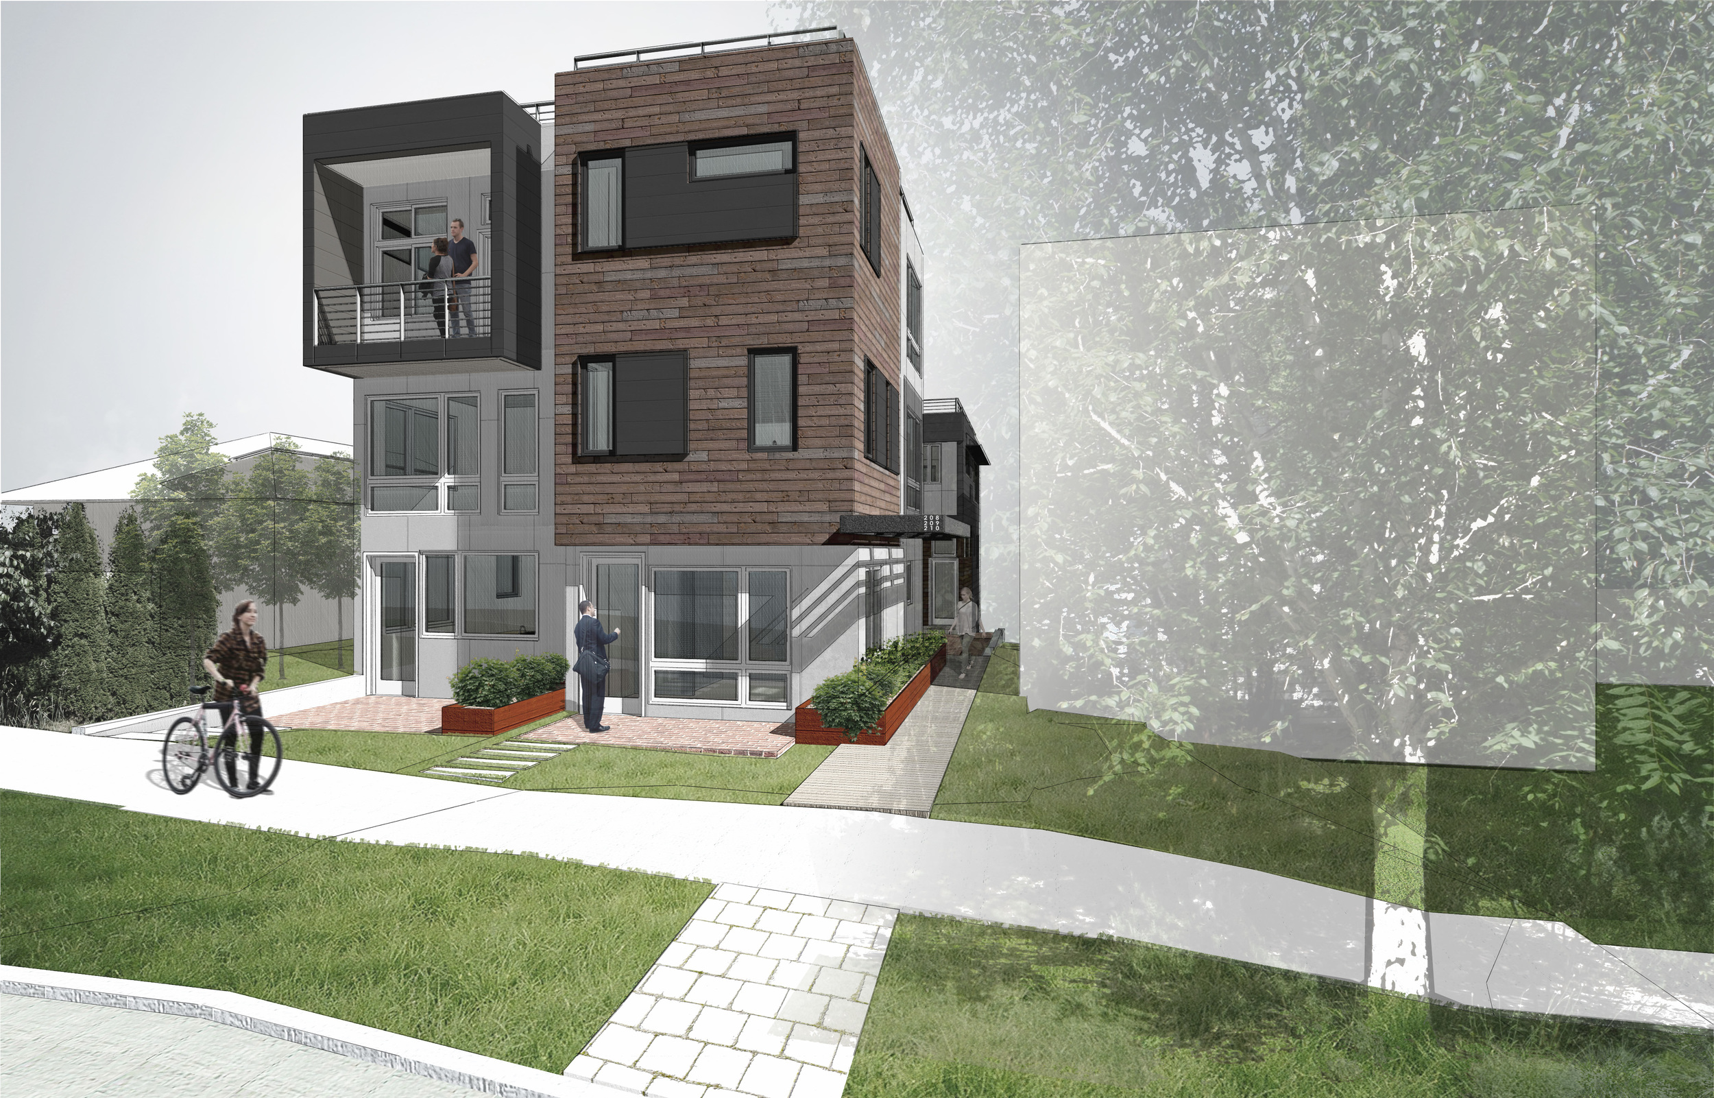
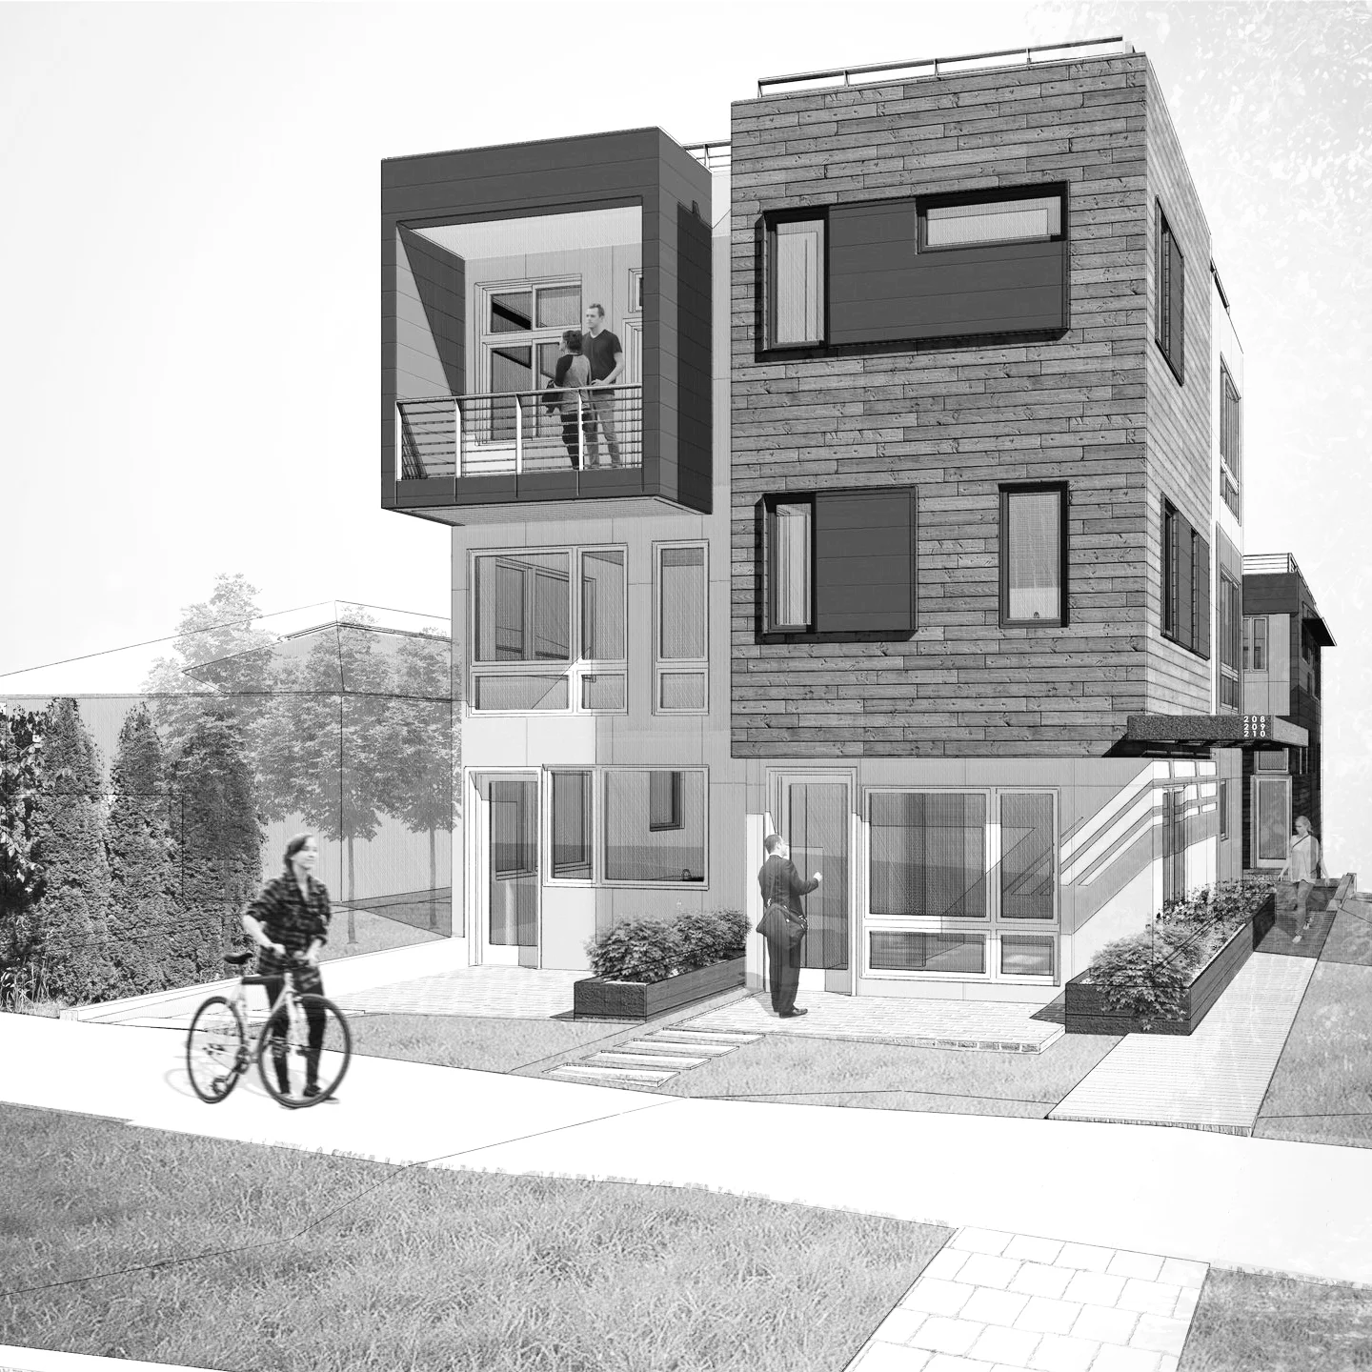
Two of the homes planned will be designed to meet Passive House standards. The current design also proposes reclaimed wood siding at the street facade.
Two of the homes planned will be designed to meet Passive House standards. The current design also proposes reclaimed wood siding at the street facade.

Bringing Down the House

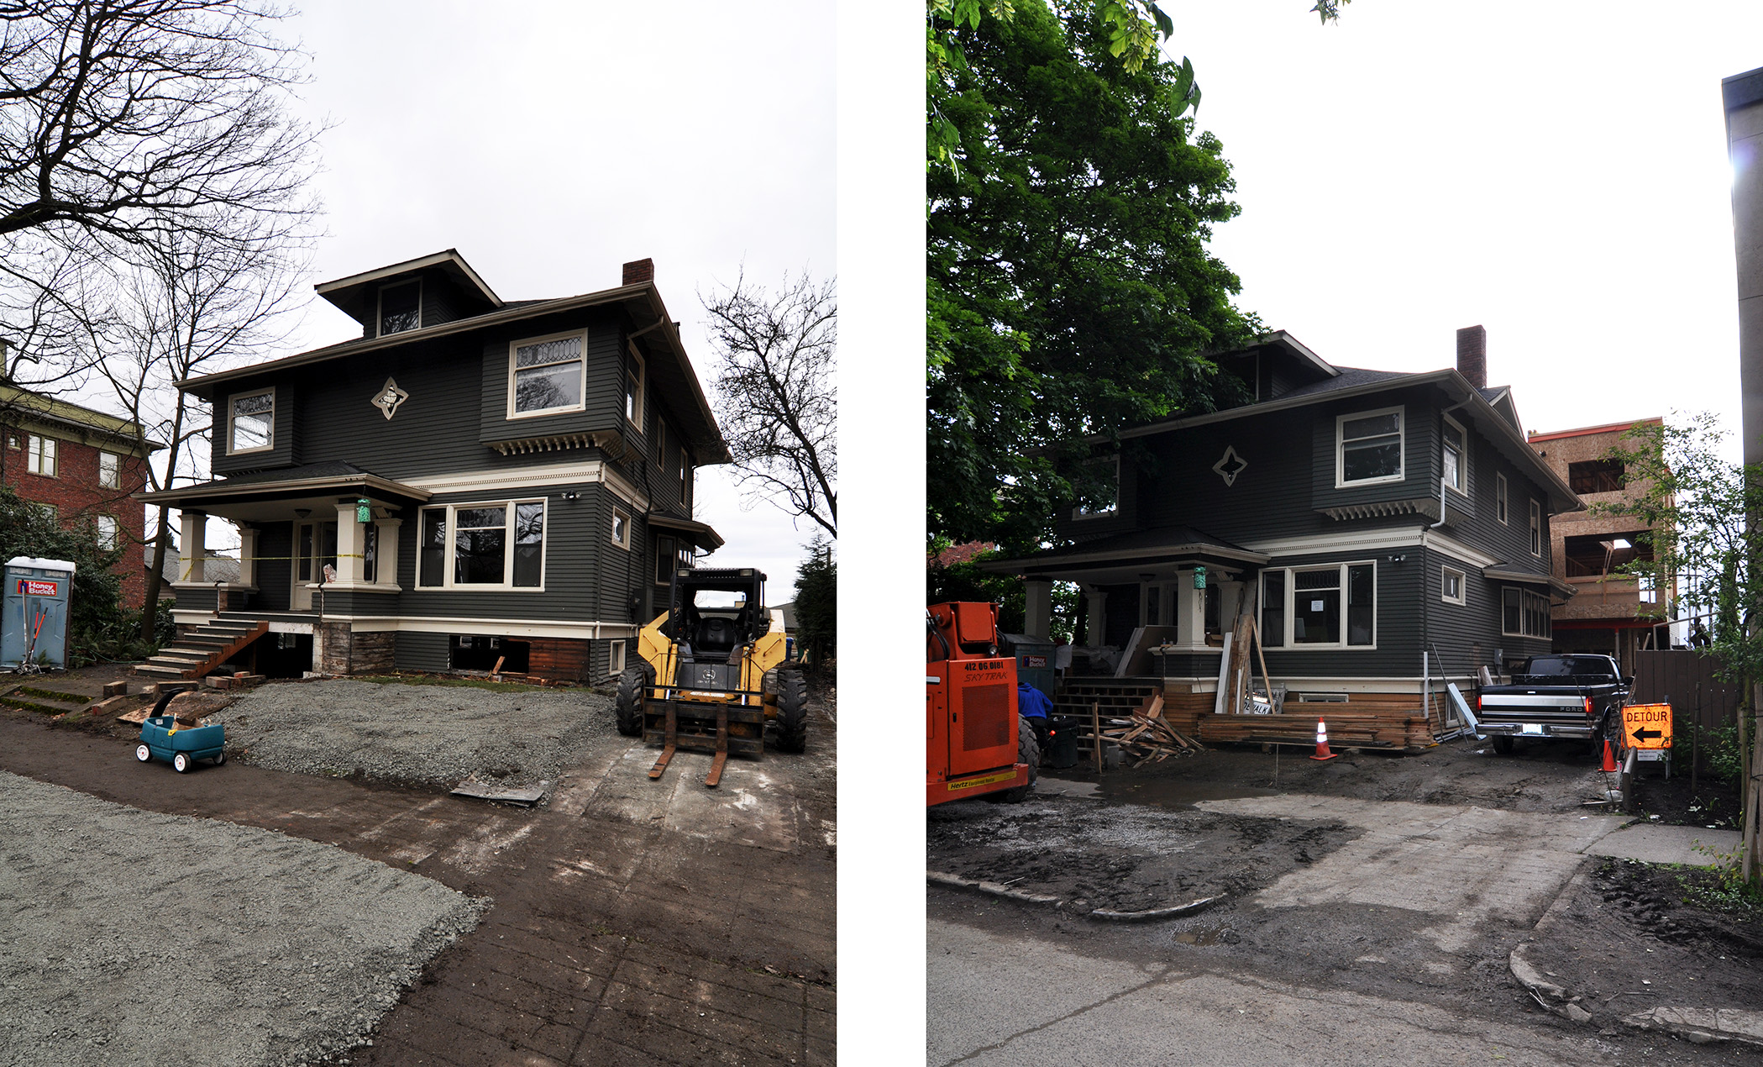
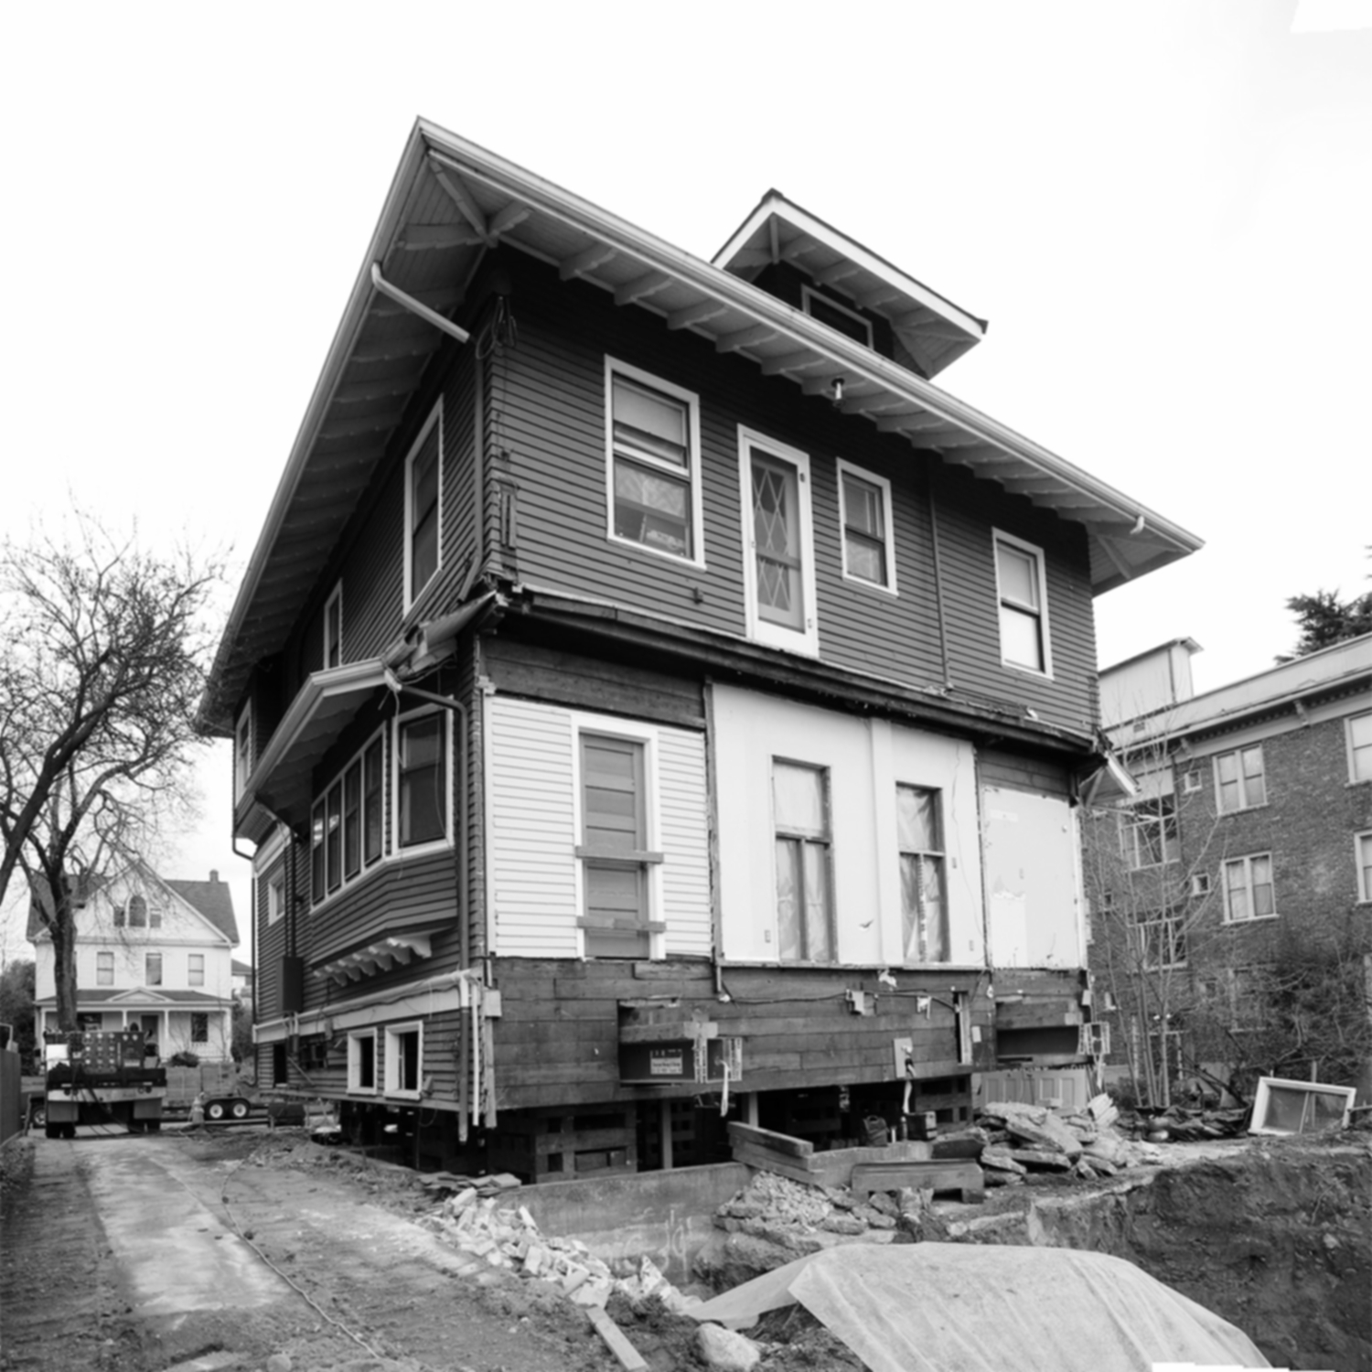
Our project on Capitol Hill is (literally) moving along! The existing house has been moved closer to the street and the three townhouses behind it are nearly finished with framing. In order to get the house where it needed to be, it was lifted onto two steel beams supported by hydraulic columns. Once in place, a forklift was used to pull the entire house forward. Here are a few photos documenting the process so far, let us know what you think!

The gap between what moves and what stays. The two orange beams sat on rollers which allowed the entire house to be pulled closer to the street.

The gap between what moves and what stays. The two orange beams sat on rollers which allowed the entire house to be pulled closer to the street.

The truck to the left controls the hydraulic lifts that keep the beams on which the house sits level.

The truck to the left controls the hydraulic lifts that keep the beams on which the house sits level.

The moment of truth: a forklift pulls the entire house closer to the sidewalk.

The moment of truth: a forklift pulls the entire house closer to the sidewalk.

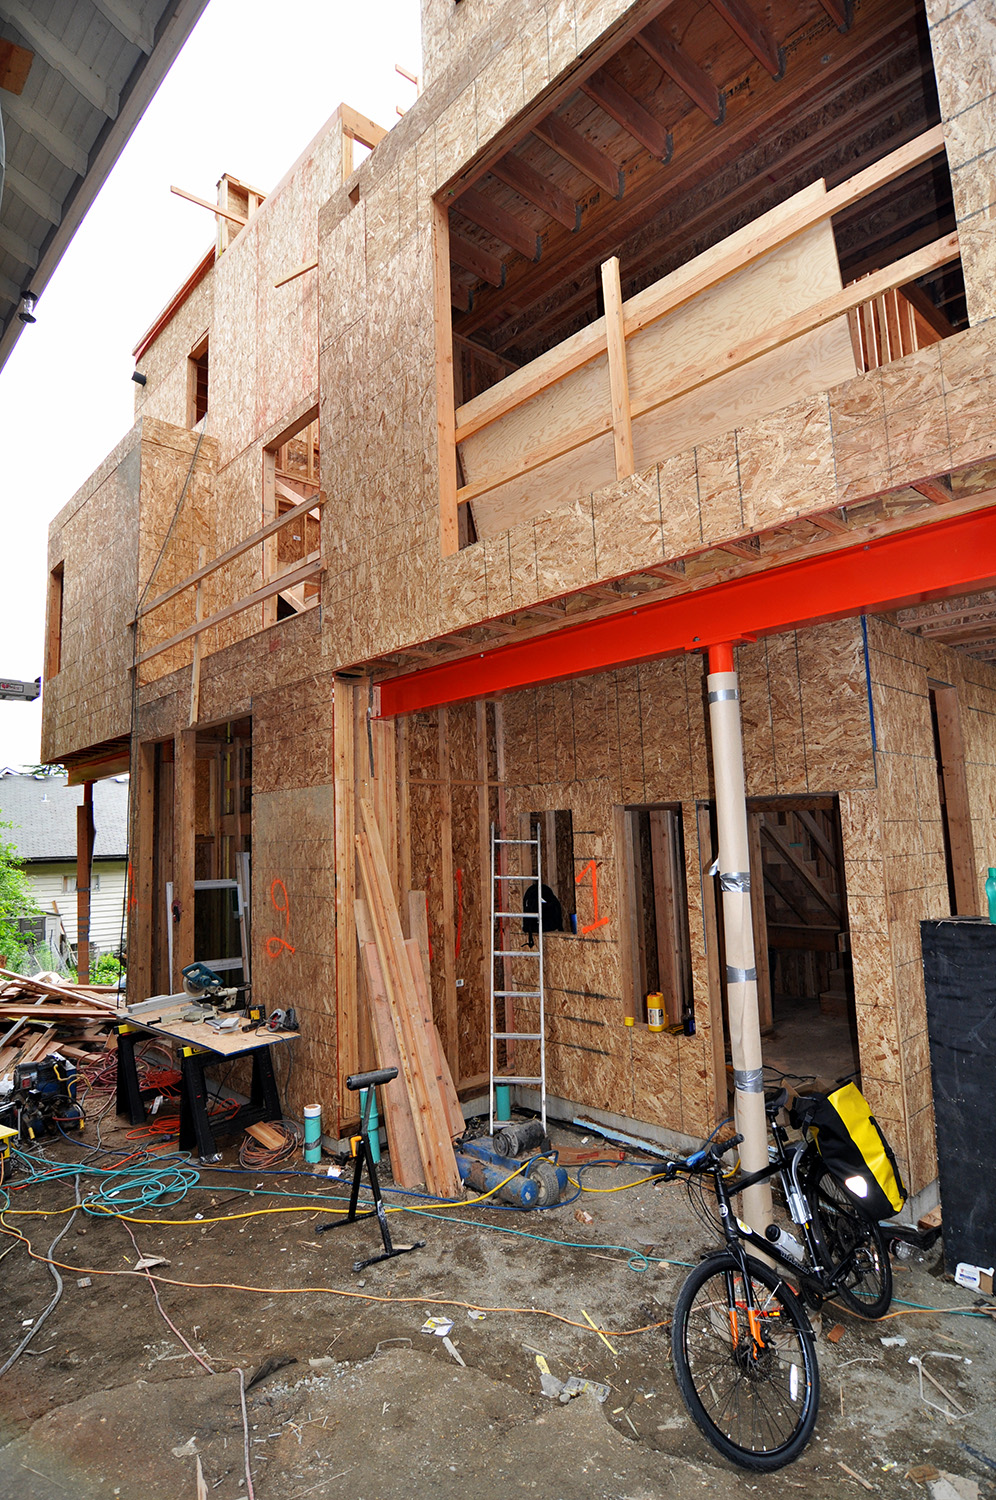
Framed facade of the new triplex. Steel beams were used to frame an entry moment and support the cantilevered volumes above.

Framed facade of the new triplex. Steel beams were used to frame an entry moment and support the cantilevered volumes above.