
Project: Lake Washington House and DADU
Neighborhood: Seward Park, Seattle
Status: Completed in 2026
Building Type: Single Family + DADU
# Units: 2
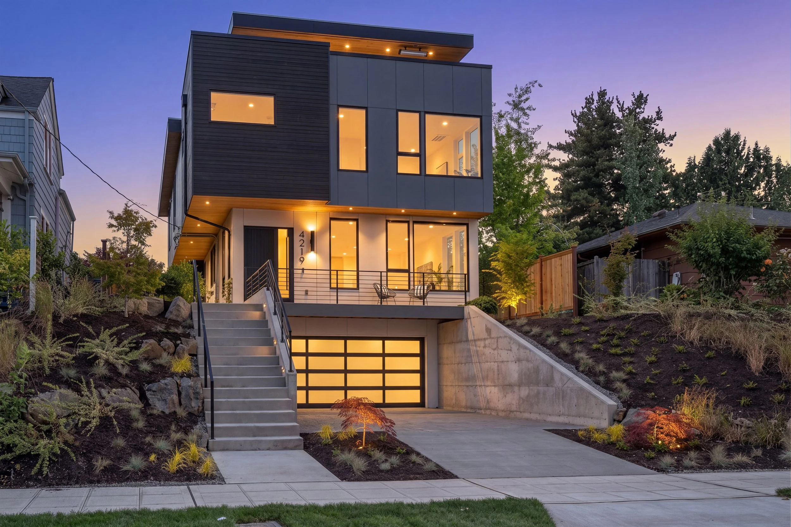
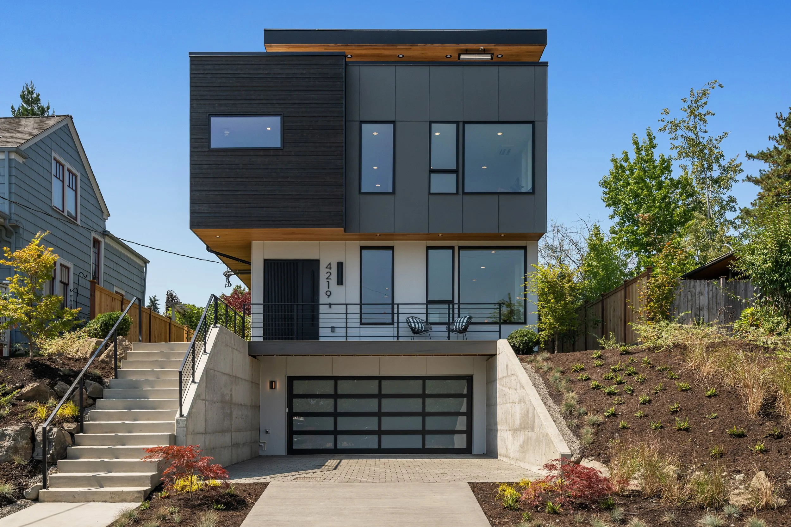
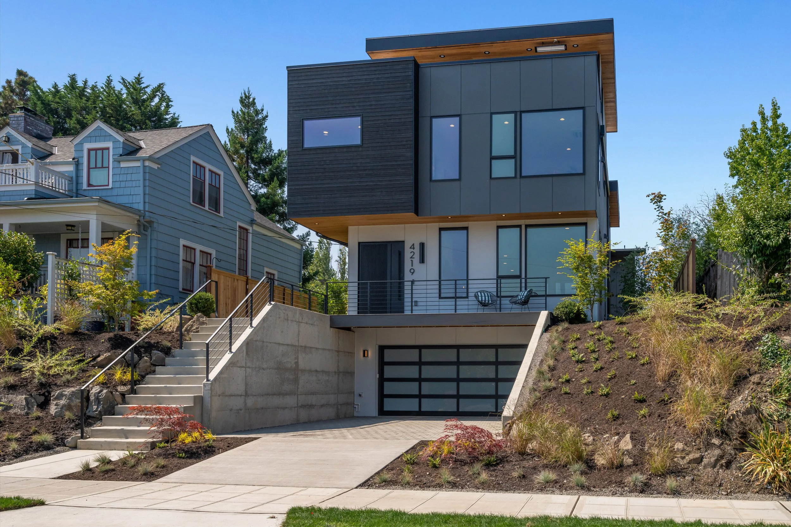
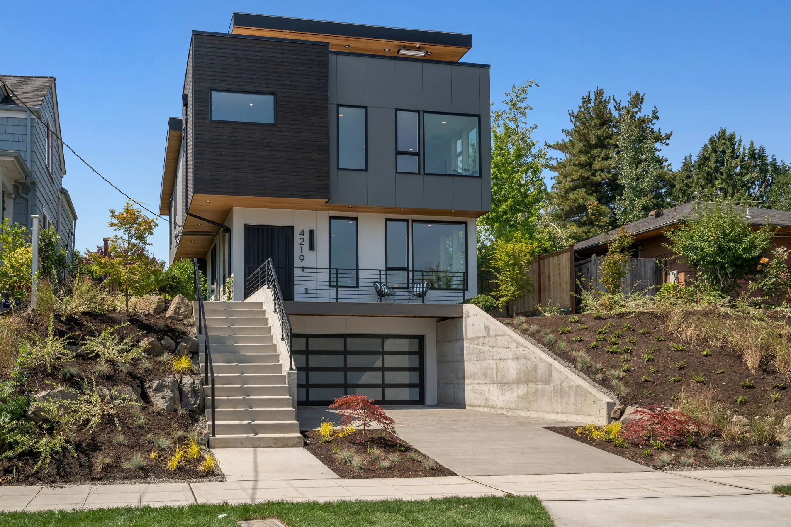
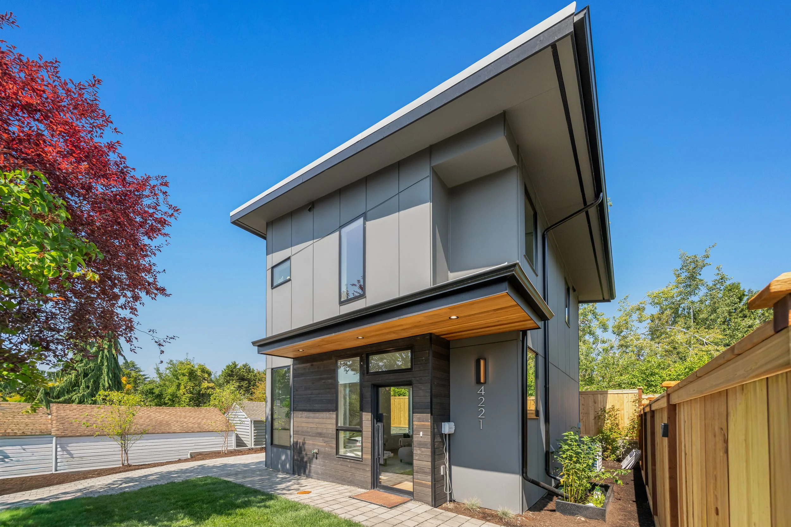
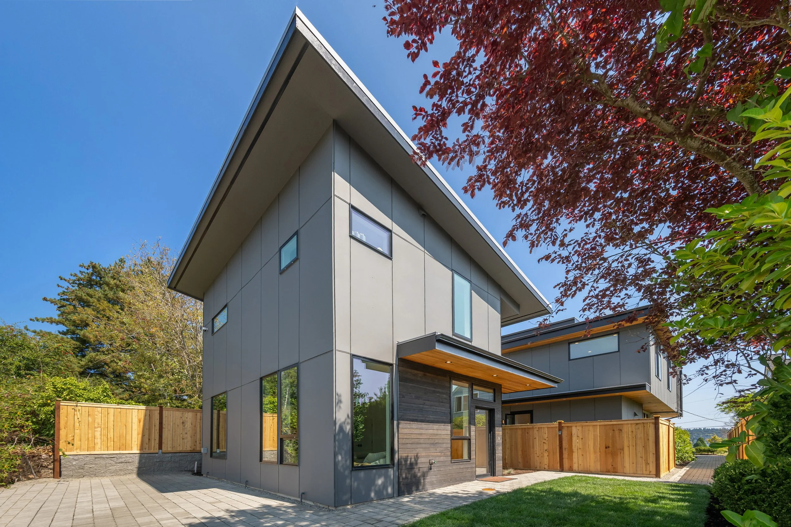
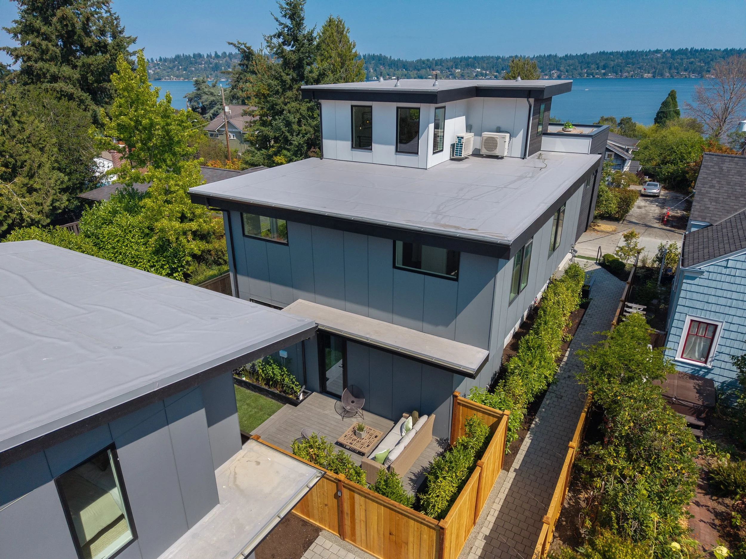
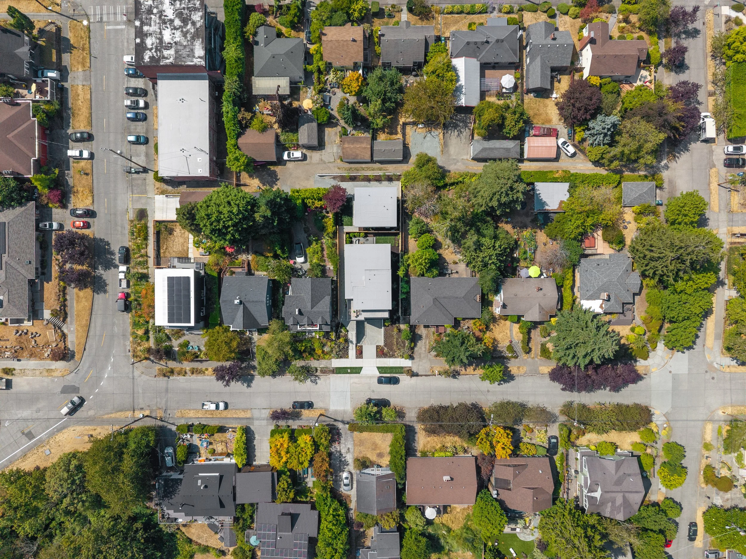
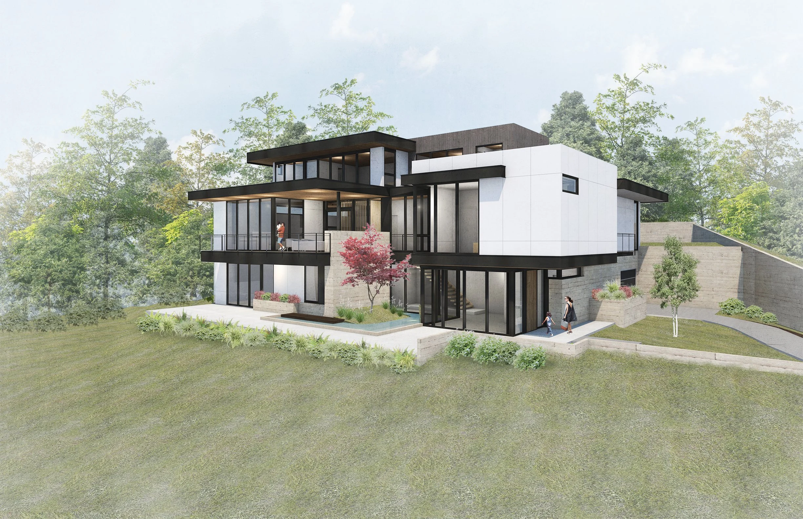

Completed in 2026, the Lake Washington Single Family Residence and Detached Accessory Dwelling project maximizes the site's potential and access to the fantastic view of the lake. The project exemplifies the potential for adding density in a desirable neighborhood on a typical infill Seattle lot. The two homes each have separate yards and access, with the house taking access from the street and the DADU from from the rear for vehicles and the street for pedestrians.
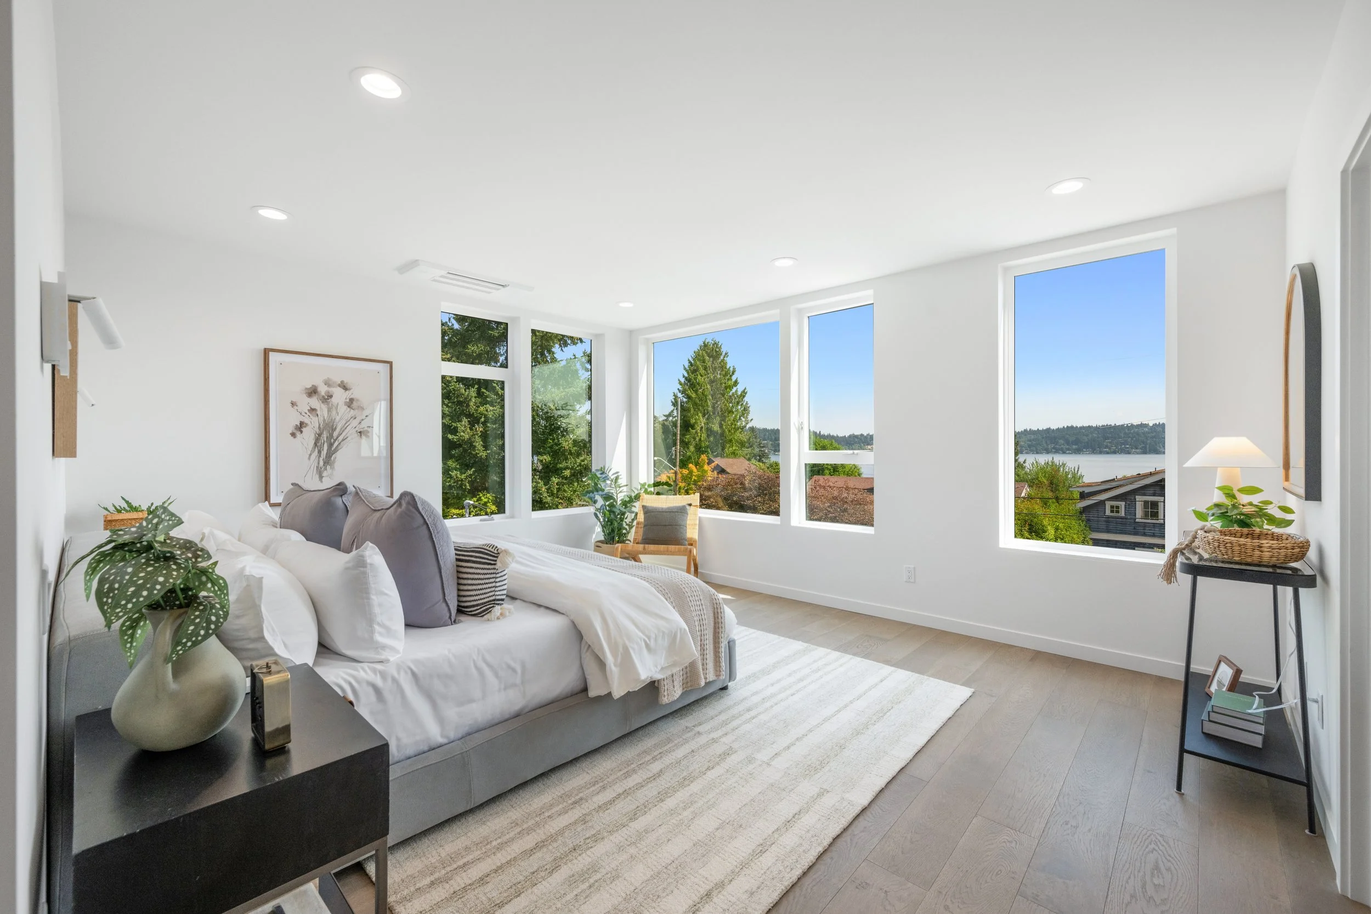
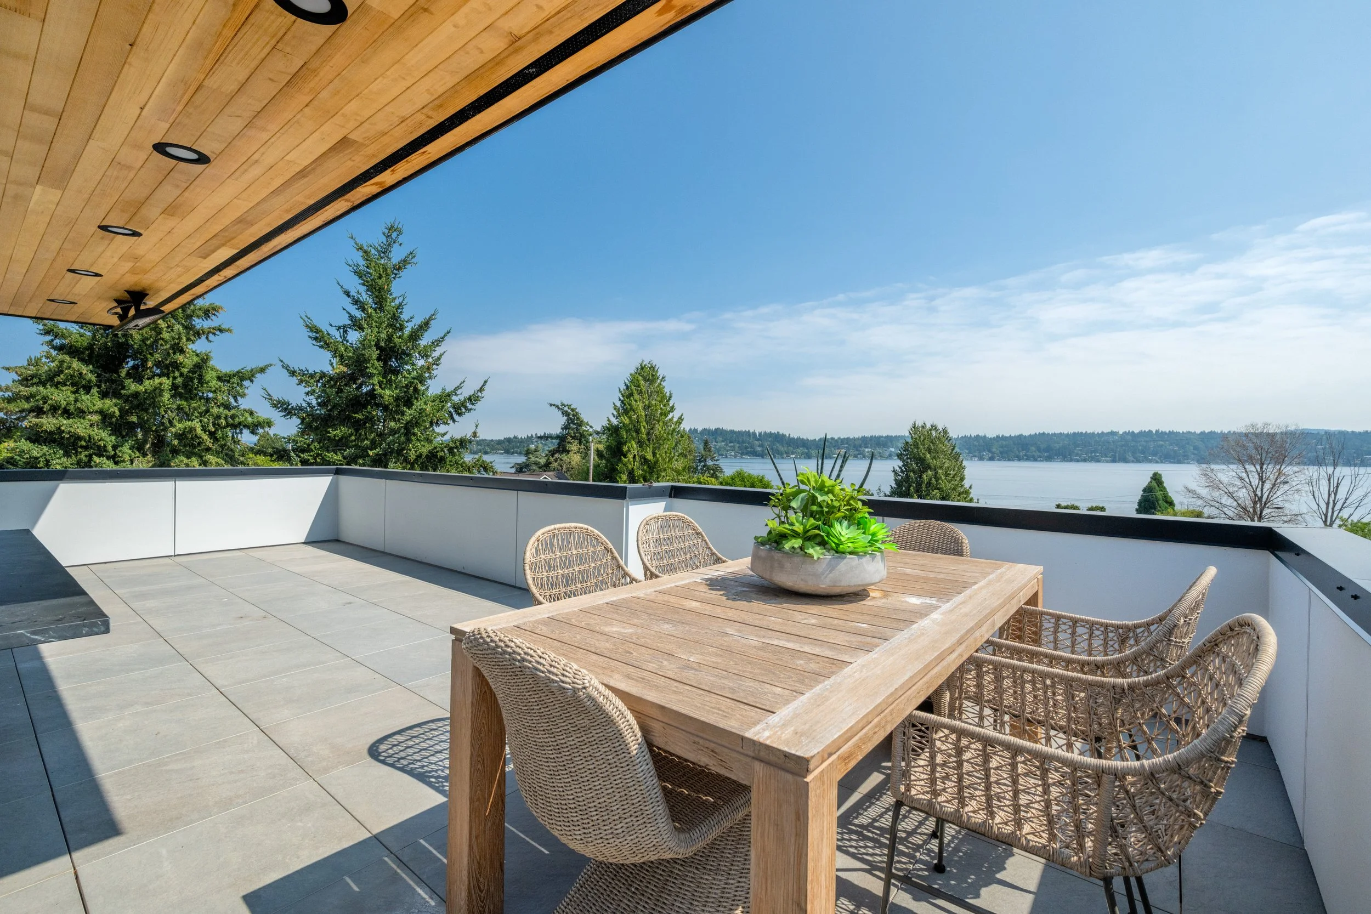
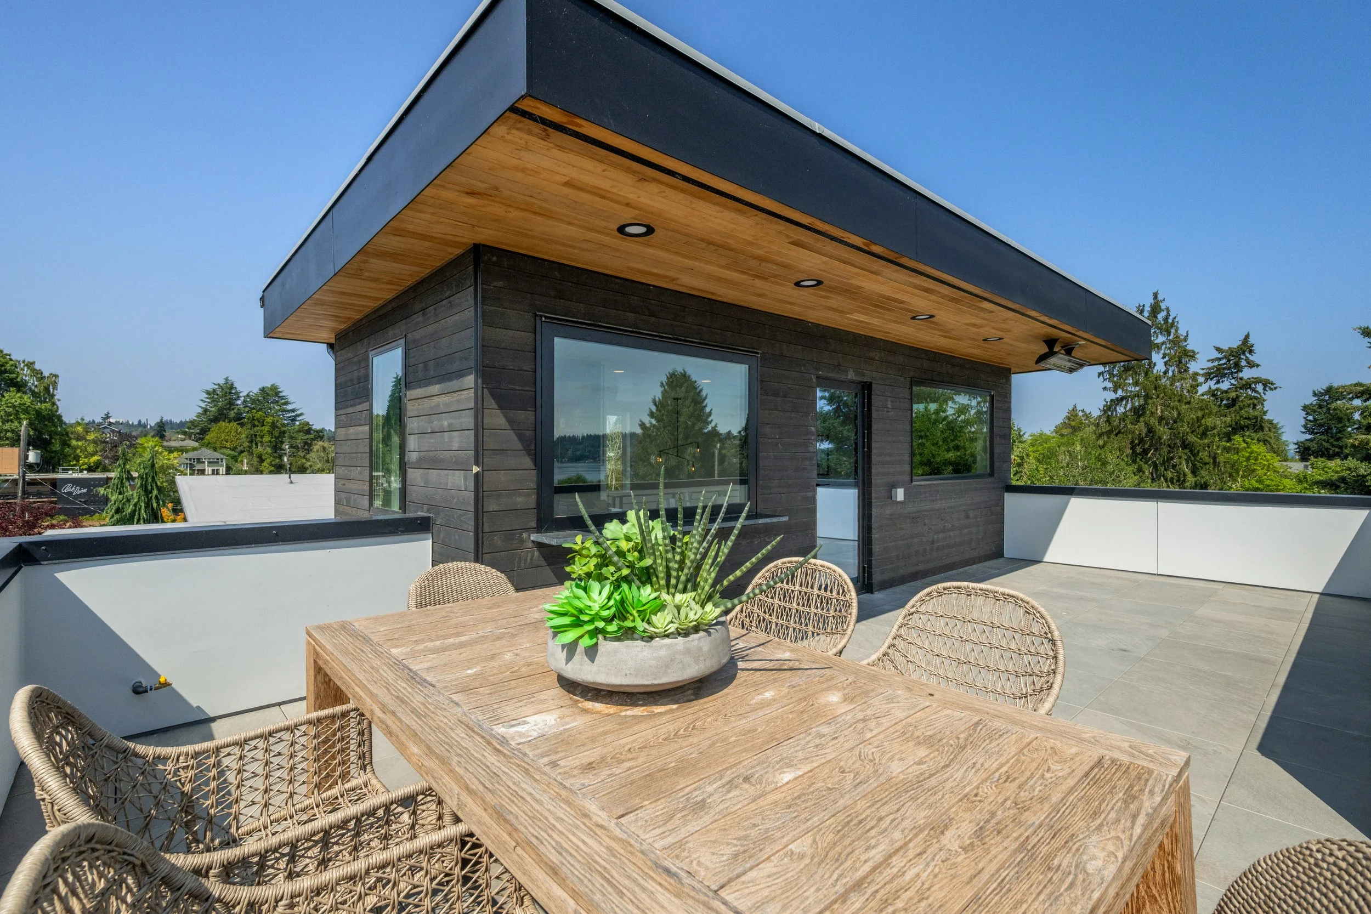
The house culminates in a generous rooftop terrace, that creates a layer of outdoor space above the bedroom floor. An oversized awning window extends the interior directly onto the roof, blurring the boundary between living space and terrace, opening expansive views across Lake Washington. Bedrooms on the second floor use strategic glazing to capture the view while maintaining privacy.
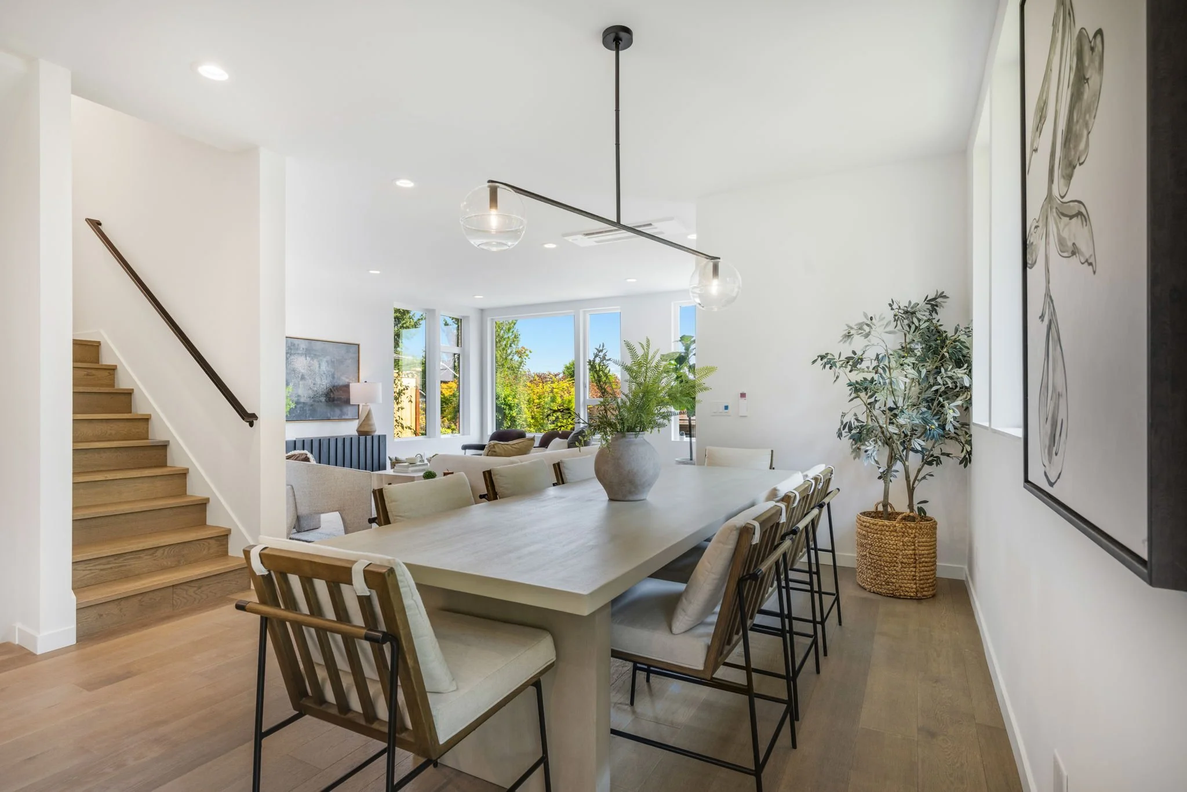
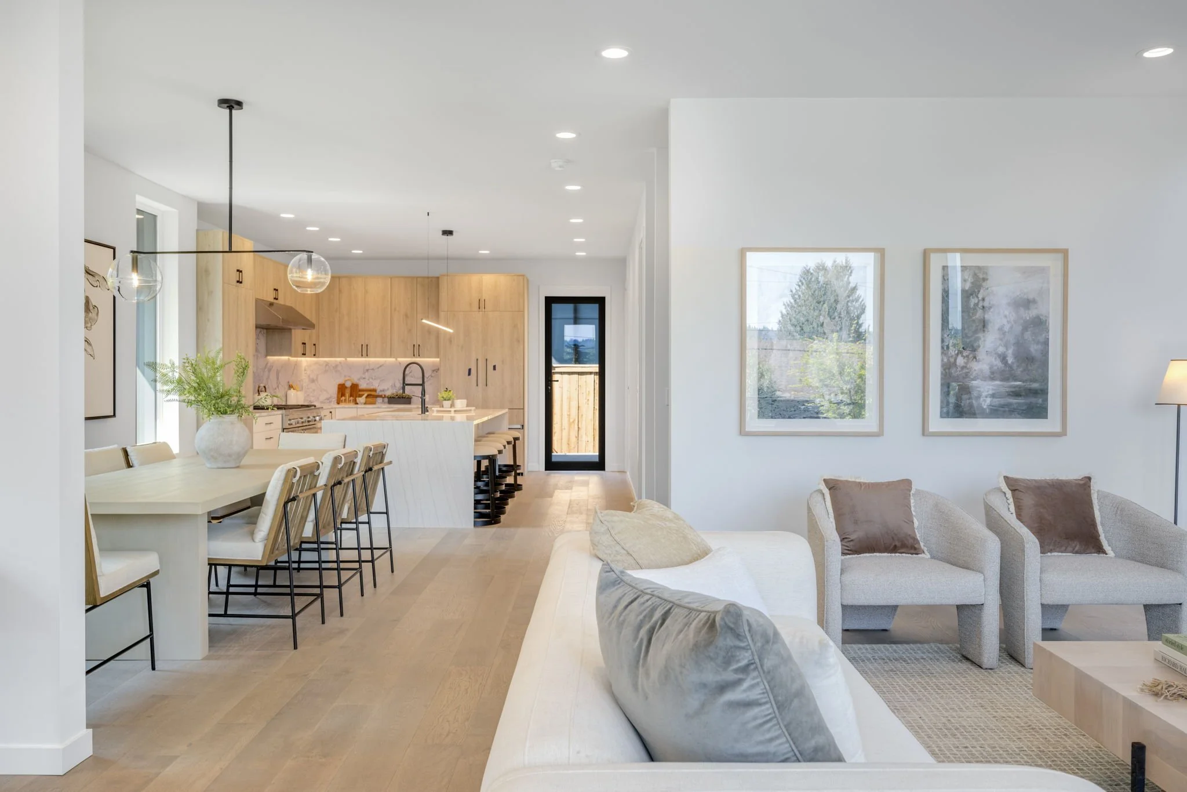
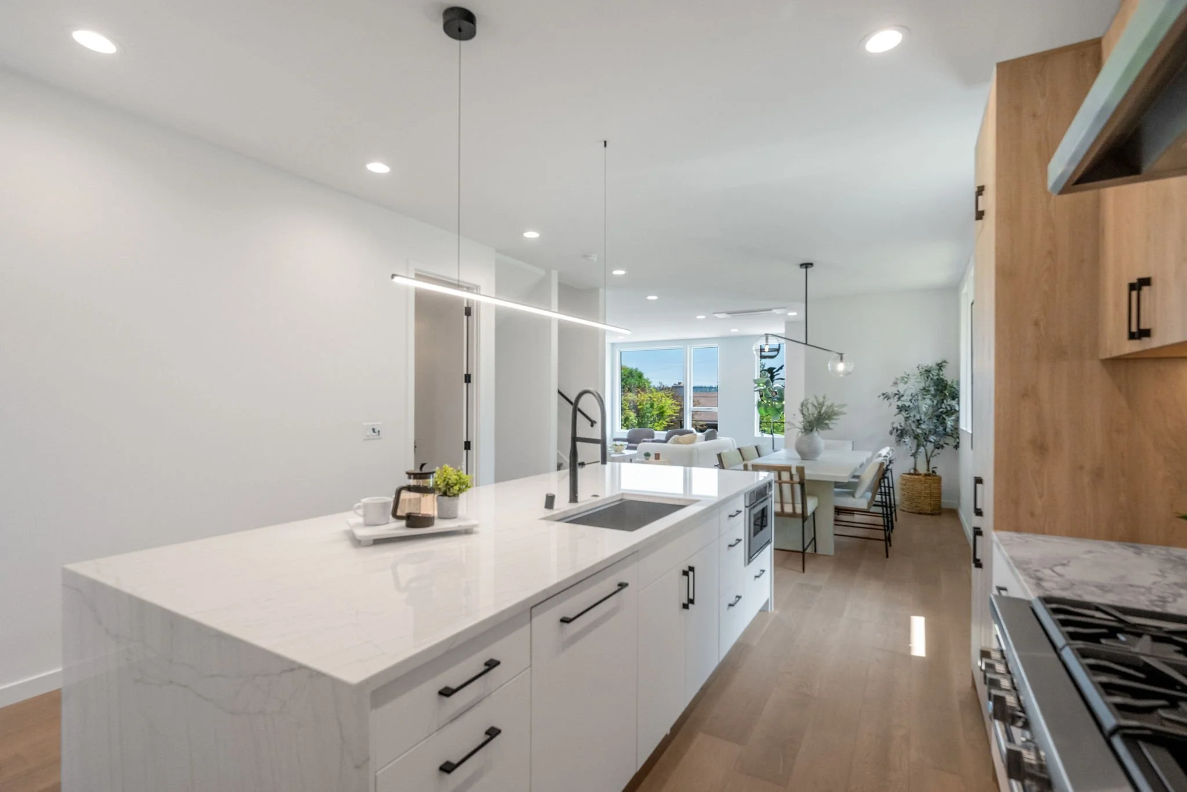
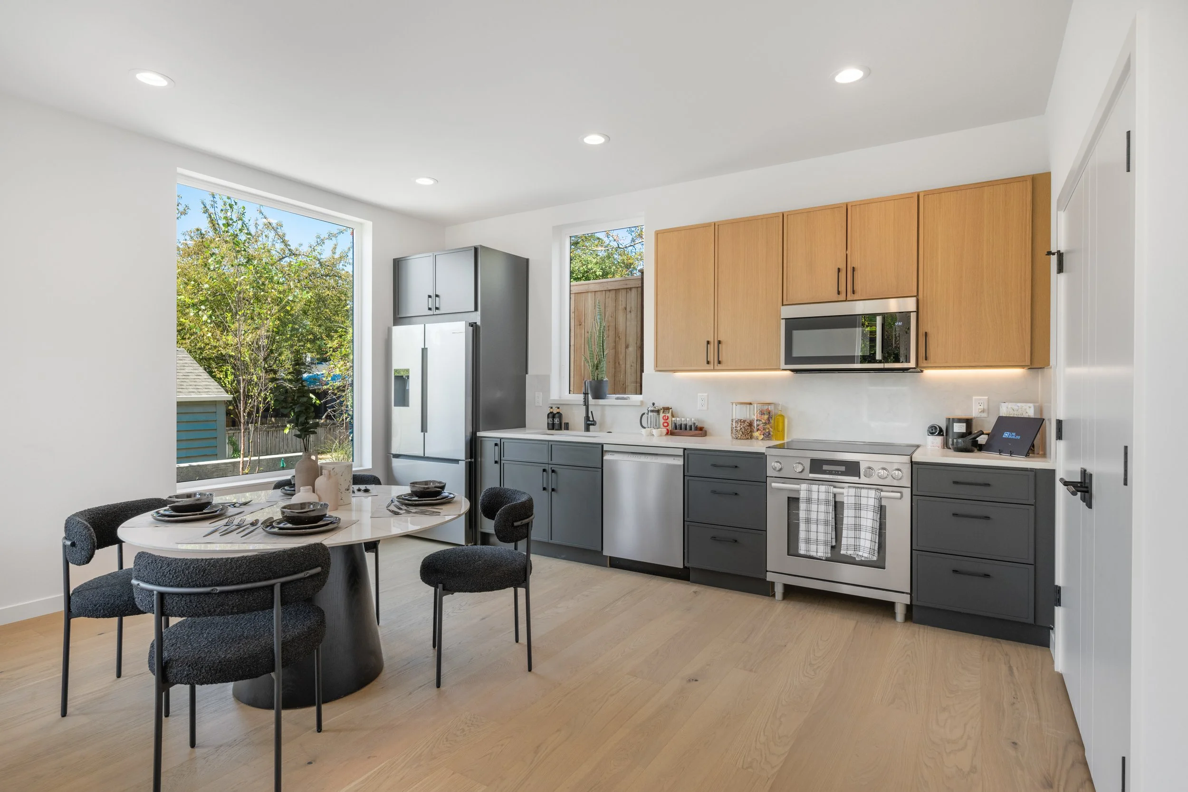
The first floor is an open living concept with material and detail expressing the same restrained approach throughout the interior. Engineered oak flooring, custom railings, lighting, and integrated millwork establish a warm, cohesive palette. The exterior contrasts materials on the first floor entry and an expanding second floor of dark horizontal wood and gray accent panels.

At the rear of the site the smaller detached accessory dwelling unit provides a more affordable option and adds density to a residential site. The DADU takes a similar approach to the house with an open concept living on the first floor and bedrooms on the second floor. The smaller DADU is consistent with the larger home in both quality and the material concept and provides an alternative for smaller families.



Central Area, Seattle
Residential